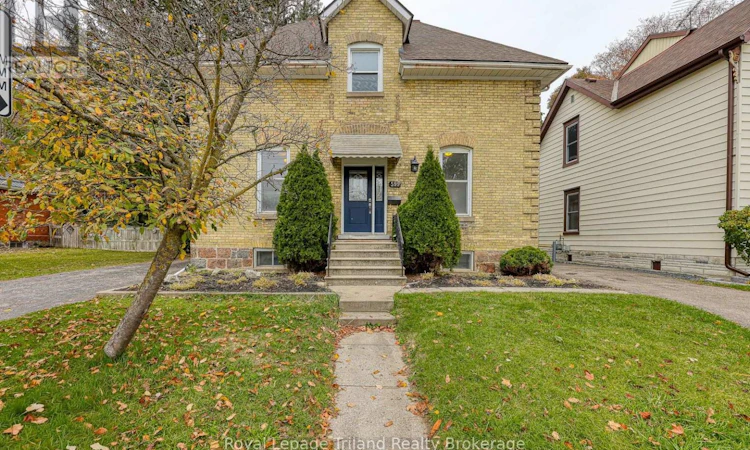
For Sale: 599 Ingersoll Avenue, Woodstock, ON - REW
Boost your listing
Listing featured. Your listing will be featured on REW.
View featured placement
$500,000
3 + 2 bd • 3 ba • 2000 - 2499 sf • House

599 Ingersoll AvenueWoodstock, ON, N4S 4Y4

  • 3 + 2 Bed
  • 3 Bath
  • 2000 - 2499 Sqft
  • House

About this home

Positioned on a prime residential stretch in Woodstock, Ontario, this versatile R2-zoned property presents an exceptional multi-generational living setup or a income-generating investment opportunity in Oxford County. Designed with maximum functional flexibility, the residence features two completely independent single driveways-one situated on each side of the structure-providing seamless, private access and ample parking for multiple households. The expansive main floor layout encompasses three well-proportioned bedrooms, a full bathroom, a dedicated kitchen, two distinct living areas, a practical mudroom, and direct entry to the attached garage, alongside access to a full basement with dedicated laundry facilities. Upward on the second level, a fully equipped, autonomous secondary living space unfolds, complete with its own private kitchen, two bedrooms, a spacious living area, a convenient 1.5 bath layout, and in-suite laundry. Outdoors, the property extends into a rare, oversized L-shaped lot within city limits, offering extensive green space, matured privacy, and two versatile storage sheds ideal for equipment or seasonal gear. Situated with swift access to central Woodstock amenities, vibrant local shopping along Dundas Street, and nearby green spaces like Southside Park. The potential dual-unit residence combines urban convenience with flexible residential potential and is within the Central Public School catchment area. (id:63626)
Listed by: Melanie Luksys, Salesperson, Royal Lepage Triland Realty Brokerage

Home facts and features

Price details
List Price
Gross Taxes for 2026
$5,399
Home facts
Bedrooms
3 + 2
Full Bathrooms
2
Partial Bathrooms
1
Parking Spaces
5
Parking Details
Attached Garage, Garage
Property Type
House
Depth
168 feet
Frontage
61.0 feet
Title
Freehold
Exterior Finish
Brick, Stone
Heating Type
Forced air, Natural gas
Cooling
Central air conditioning
Basement Details
Full
Features
Flat site, Irregular lot size, Smoke Detectors
Appliances
Blinds, Dryer, Two Refrigerators, Two stoves, Washer, Water Heater, Window Coverings
Agent details
Primary Agent
Melanie Luksys
Primary Broker
Royal Lepage Triland Realty Brokerage
Listing details
Days on REW
1 Day
MLS® Number
X14131004
Source
Canadian Real Estate Association
Is this your listing? Help it to stand out.

Mortgage Calculator

provided by REW Digital Ltd
Estimated Payments
Purchase Price
Mortgage Total
Down Payment
Amortization
25 Years
Interest Rate
3.99%

Connect with our mortgage partner

Frank Mortgage

Frank Mortgage

Canada's No Fee Mortgage Marketplace

Online mortgage broker offering quick and simple access to Canada's top lenders – compare rates and complete your mortgage in a secure online environment

Connect with a mortgage expert

The displayed rates are provided as guidance only, are not guaranteed, or are to be considered an approval of credit. Approval will be based solely on your personal situation. You are encouraged to speak with a Mortgage Professional for the most accurate information and to determine your eligibility.

Property Insights

Northdale Public School
  • Public
  • JK - 8
Woodstock Collegiate Institute
  • Public
  • 9 - 12
Central Public School
  • Public
  • JK - 8
Roch Carrier French Immersion Public School
  • Public
  • K - 8
Winchester Street Public School
  • Public
  • JK - 8
Holy Family School
  • Catholic
  • JK - 8
Huron Park Secondary School
  • Public
  • 9 - 12
Oliver Stephens Public School
  • Public
  • JK - 8
College Avenue Secondary School
  • Public
  • 9 - 12
Springbank Public School
  • Public
  • JK - 8
School catchments and distances are intended to be used as reference only. To verify enrolment eligibility for a property, contact the school directly.Report Incorrect Info
Listing data is subject to copyright, disclaimer, and additional requirements from the data provider. See our Terms of Use for terms applicable to this listing. Listing data was last updated on 2026-10-30.
We use cookies and other technologies for functionality, security, and to provide you with a personalized experience on our online services. By continuing to use our online services, you agree to our Privacy Policy and Terms of Use. For information on how to adjust your privacy settings, visit our Cookie Policy.
Dismiss