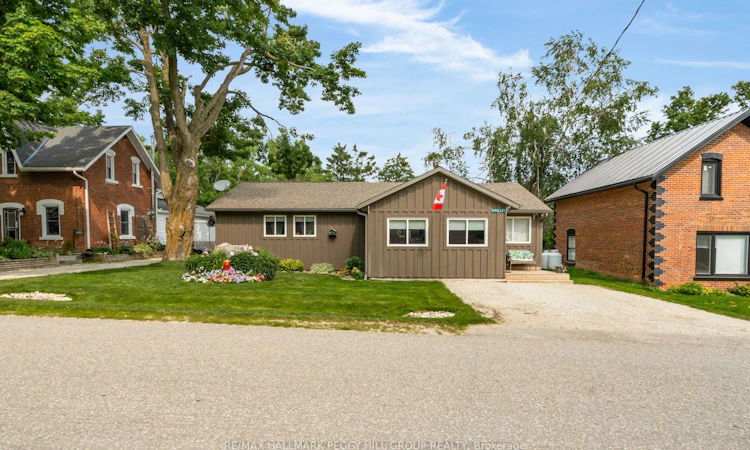
For Sale: 598321 2nd Line W, Mulmur, ON - REW
Boost your listing
Listing featured. Your listing will be featured on REW.
View featured placement
$679,900
3 bd 1 ba 1100 - 1500 sf House

598321 W 2nd LineMulmur, ON, L9V 0B6

  • 3 Bed
  • 1 Bath
  • 1100 - 1500 Sqft
  • House

About this home

TURN-KEY BUNGALOW IN A SOUGHT-AFTER LOCATION WITH A LARGE PRIVATE YARD, HOT TUB & TWO LARGE SHEDS! Your wish list starts with a big yard, useful outbuildings and a home that feels easy to settle into, and this well-maintained three-bedroom property at the edge of Honeywood delivers all of it on a generous 58 x 126 ft lot. Offering over 1,200 sq ft, the home includes a front sunroom that adds valuable bonus space, a separate family room and a comfortable living room with an ultra-efficient pellet stove that helps offset heating costs. The kitchen brings plenty of country character with dark cabinetry, ample counter space, wood flooring and a wood-clad ceiling, while the adjacent laundry room provides a walkout to the backyard. Mature trees frame the large private yard, where an expansive deck, hot tub, firepit and open lawn create an easy setup for summer evenings and weekends outdoors. Two large sheds sit on concrete pads, including one with a wood stove, creating excellent space for tools, recreational gear or hands-on projects. Turn-key and well maintained, this is the move for buyers who want a manageable home, useful outbuildings and more reasons to spend their time outdoors.
Listed by: Peggy Hill, RE/MAX HALLMARK PEGGY HILL GROUP REALTY

Home facts and features

Price details
List Price
Gross Taxes for 2026
$2,090
Home facts
Bedrooms
3
Full Bathrooms
1
Parking Spaces
2
Parking Details
Private Double
Property Type
House
Lot Size
58 ft x 126 ft (7313 ft²)
Depth
126.05
Frontage
58.02
Year Built
51 - 99 yrs old
Exterior Finish
Aluminum Siding
Heating Type
Forced Air, Propane
Basement Details
Crawl Space
Features
Park
Agent details
Primary Agent
Primary Broker
RE/MAX HALLMARK PEGGY HILL GROUP REALTY
Secondary Agent
Jim Ruddy
Secondary Broker
RE/MAX HALLMARK PEGGY HILL GROUP REALTY
Listing details
Days on REW
2 Days
MLS® Number
X13621056
Source
Toronto Real Estate Board
Is this your listing? Help it to stand out.

Mortgage Calculator

Estimated Payments
Purchase Price
Mortgage Total
Down Payment
Amortization
25 Years
Interest Rate
3.99%

Connect with our mortgage partner

REW Money

REW Money

REW Money

Connect with a mortgage expert

The displayed rates are provided as guidance only, are not guaranteed, or are to be considered an approval of credit. Approval will be based solely on your personal situation. You are encouraged to speak with a Mortgage Professional for the most accurate information and to determine your eligibility.

Property Insights

École Communautaire Ernest-Lang
  • n/a
  • K - 8
  • In Catchment
École Saint-Jacques
  • n/a
  • K - 8
  • In Catchment
Saint Mary's Academy
  • n/a
  • K - 12
  • In Catchment
Carrefour De La Jeunesse
  • n/a
  • K - 8
  • In Catchment
Cité Des Jeunes
  • n/a
  • 9 - 12
  • In Catchment
École Notre-Dame
  • n/a
  • K - 8
  • In Catchment
Cité Des Jeunes A.-M.-Sormany
  • n/a
  • 9 - 12
  • In Catchment
École Régionale Saint-Basile
  • n/a
  • K - 8
  • In Catchment
École Mgr-Matthieu-Mazerolle
  • n/a
  • K - 8
  • In Catchment
École Régionale Sainte-Anne
  • n/a
  • K - 8
  • In Catchment
School catchments and distances are intended to be used as reference only. To verify enrolment eligibility for a property, contact the school directly.Report Incorrect Info
Listing data is subject to copyright, disclaimer, and additional requirements from the data provider. See our Terms of Use for terms applicable to this listing. Listing data was last updated on 2026-08-01.
We use cookies and other technologies for functionality, security, and to provide you with a personalized experience on our online services. By continuing to use our online services, you agree to our Privacy Policy and Terms of Use. For information on how to adjust your privacy settings, visit our Cookie Policy.
Dismiss

