For Sale: 597334 2nd Line W, Mulmur, ON - REW
Boost your listing
Listing featured. Your listing will be featured on REW.
View featured placement
$1,025,000
3 bd 2 ba 1100 - 1499 sf House

597334 2nd Line WMulmur, ON, L9V 0B4

  • 3 Bed
  • 2 Bath
  • 1100 - 1499 Sqft
  • House

About this home

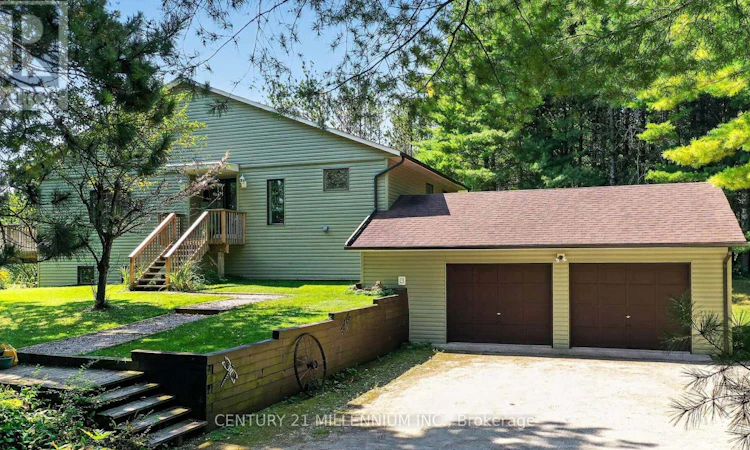
Welcome to 597334 2nd Line W, Mulmur, The pinnacle of four-season country living in a highly sought after area of Dufferin County. Scenic, winding roads lead to this ultra-private 28.9 acres forested property, perfectly positioned within walking distance from the 400-acre Pine River Nature Reserve and the historic Bruce Trail. This meticulously maintained, low-maintenance raised bungalow beautifully blends natural tranquility with modern features. An expansive foyer welcomes you into a warm, sunken living room showcasing clear cedar vaulted ceilings, rich wood floors, a cozy wood burning fireplace, and a walkout to a 10' x20' south facing deck. The updated modern kitchen features premium custom cabinetry, granite countertops, a spacious dining area, and a garden door to a dedicated BBQ deck. A bright, sunken south facing breakfast nook currently serves as an ideal sunlit home office. The primary bedroom is located on the main floor with custom wall-to-wall built in closets & a 4pc semi-ensuite. The fully finished lower level offers excellent flow for entertaining, featuring a very spacious family room, two additional bedrooms with bright above grade windows, a second 4-piece bathroom, an exercise room and large utility storage housing a new furnace in 2022. Benefit from seamless indoor access to the 2 car attached garage (29.5'x19.68'). Outside, explore your private backyard oasis via professionally manicured grass walking trails. Escape the city with your own private country oasis. Enjoy spring blooms, summer perennial gardens, vibrant fall colour walks, summer gardening or winter cross-country skiing and snowshoeing back to your private campfire site, this property offers an unparalleled year-round lifestyle retreat. (id:63626)
Listed by: GRACE FRANCO-LLOYD, Broker, CENTURY 21 MILLENNIUM INC.

Home facts and features

Price details
List Price
Gross Taxes for 2025
$7,143
Home facts
Bedrooms
3
Full Bathrooms
2
Parking Spaces
5
Parking Details
Garage, Attached Garage
Property Type
House
Depth
1575 feet
Frontage
834.6 feet
Title
Freehold
Style
Bungalow
Exterior Finish
Vinyl siding
Heating Type
Forced air, Electric
Basement Details
Finished, Separate entrance, ,
Features
Conservation/green belt, Fireplace(s)
Appliances
Central Vacuum, Dishwasher, Dryer, Refrigerator, Stove, Washer, Water Heater, Water softener
Agent details
Primary Agent
Primary Broker
CENTURY 21 MILLENNIUM INC.
Listing details
Days on REW
26 Days
MLS® Number
X13486228
Source
Canadian Real Estate Association

Is this your listing? Help it to stand out.

Mortgage Calculator

Estimated Payments
Purchase Price
Mortgage Total
Down Payment
Amortization
25 Years
Interest Rate
3.99%

Connect with our mortgage partner

REW Money

REW Money

REW Money

Connect with a mortgage expert

The displayed rates are provided as guidance only, are not guaranteed, or are to be considered an approval of credit. Approval will be based solely on your personal situation. You are encouraged to speak with a Mortgage Professional for the most accurate information and to determine your eligibility.

Property Insights

École Communautaire Ernest-Lang
  • n/a
  • K - 8
  • In Catchment
École Saint-Jacques
  • n/a
  • K - 8
  • In Catchment
Saint Mary's Academy
  • n/a
  • K - 12
  • In Catchment
Carrefour De La Jeunesse
  • n/a
  • K - 8
  • In Catchment
Cité Des Jeunes
  • n/a
  • 9 - 12
  • In Catchment
École Notre-Dame
  • n/a
  • K - 8
  • In Catchment
Cité Des Jeunes A.-M.-Sormany
  • n/a
  • 9 - 12
  • In Catchment
École Régionale Saint-Basile
  • n/a
  • K - 8
  • In Catchment
École Mgr-Matthieu-Mazerolle
  • n/a
  • K - 8
  • In Catchment
École Régionale Sainte-Anne
  • n/a
  • K - 8
  • In Catchment
School catchments and distances are intended to be used as reference only. To verify enrolment eligibility for a property, contact the school directly.Report Incorrect Info
Listing data is subject to copyright, disclaimer, and additional requirements from the data provider. See our Terms of Use for terms applicable to this listing. Listing data was last updated on 2026-07-20.

