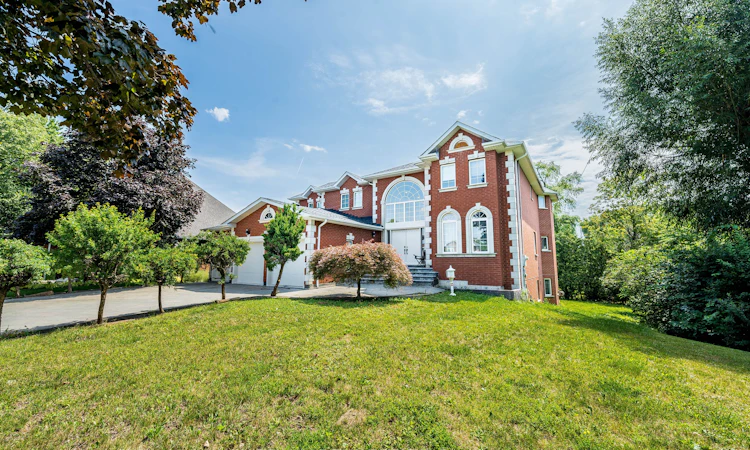
For Sale: 5969 Rayshaw Court, Mississauga, ON - REW
Boost your listing
Listing featured. Your listing will be featured on REW.
View featured placement
$1
5 + 2 bd 6 ba 3500 - 5000 sf House
$1

5969 Rayshaw CourtMississauga, ON, L5M 2P1

Streetsville
  • 5 + 2 Bed
  • 6 Bath
  • 3500 - 5000 Sqft
  • House

About this home

This Exclusive Street!* Welcome to this magnificent biggest house in the area, with 3 car garage brick and 9 car parking, this detached home build 1995 located in the prestigious Streetsville, featuring 9 ft ceilings on the main floor, 9-ft ceilings on the second Floor & Basement, house renovated for all 3 washrooms upstairs brand new and bran d new restroom on main floor with new kitchen on main floor, new tiles with freshly painted and brand new laundry renovated 2026. Fully finished walk-up, huge basement apartment built 2023 before 3 years ago with 2 bedrooms and one big kitchen open concept to the living room and 2 washrooms full with extra space, basement can be divided to be 2 units and have already 2 separate entrances. Roofing 2020, furnace and AC 2019 under contract but the seller accepts to pay off with a good offer. This home offers approximately 9,914 sqft of total living space with 5+6 spacious bedrooms, 6 bathrooms, and a main floor home office. The open concept living and dining areas feature custom lighting and large windows, perfect for hosting family and friends. Main floor specific laundry room with cabinets for added convenience. This house located in the heart of Mississauga, close to top-rated schools, parks, shopping, library, hospital and public transit. there is $260 monthly for furnace and seller can pay off the remaining balance
Listed by: Eiman Alabiadh, Broker, KINGSWAY REAL ESTATE

Home facts and features

Price details
List Price
$1
Gross Taxes for 2025
$12,520
Home facts
Bedrooms
5 + 2
Full Bathrooms
6
Parking Spaces
12
Property Type
House
Lot Size
65 ft x 118 ft (7737 ft²)
Depth
118.64
Frontage
65.22
Year Built
16 - 30 yrs old
Exterior Finish
Brick
Heating Type
Forced Air, Gas
Cooling
Central Air
Basement Details
Apartment, Finished, Walk-Out
Community
Agent details
Primary Agent
Primary Broker
KINGSWAY REAL ESTATE
Listing details
Days on REW
1 Day
MLS® Number
W13609522
Source
Toronto Real Estate Board
Is this your listing? Help it to stand out.

Mortgage Calculator

Estimated Payments
Purchase Price
Mortgage Total
Down Payment
Amortization
25 Years
Interest Rate
3.99%

The displayed rates are provided as guidance only, are not guaranteed, or are to be considered an approval of credit. Approval will be based solely on your personal situation. You are encouraged to speak with a Mortgage Professional for the most accurate information and to determine your eligibility.

Property Insights

Dolphin Senior Public School
  • Public
  • 6 - 8
Streetsville Secondary School
  • Public
  • 9 - 12
Vista Heights Public School
  • Public
  • JK - 6
Kendelhurst Academy
  • Private
  • PS - 8
Guiding Light Academy
  • Private
  • JK - 8
St Elizabeth Seton School
  • Catholic
  • JK - 8
Ray Underhill Public School
  • Public
  • JK - 6
St Joseph School
  • Catholic
  • JK - 8
Philopateer Christian College
  • Private
  • PS - 12
Willow Way Public School
  • Public
  • JK - 6
School catchments and distances are intended to be used as reference only. To verify enrolment eligibility for a property, contact the school directly.Report Incorrect Info
Listing data is subject to copyright, disclaimer, and additional requirements from the data provider. See our Terms of Use for terms applicable to this listing. Listing data was last updated on 2026-07-27.

