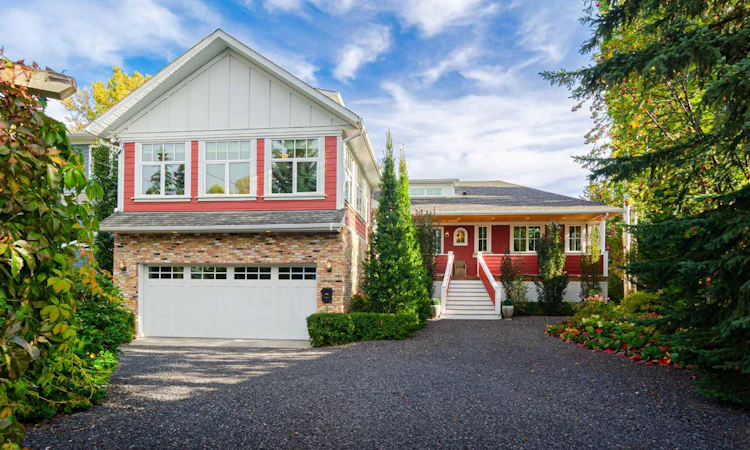
For Sale: 5960 Bow Crescent NW, Calgary, AB - REW
Boost your listing
Listing featured. Your listing will be featured on REW.
View featured placement
$2,500,000
3 bd • 4 ba • 2805 sf • House

5960 Nw Bow CrescentCalgary, AB, T3B 2B9

Bowness
  • 3 Bed
  • 4 Bath
  • 2805 Sqft
  • House

About this home

A rare riverfront offering in sought-after Bowness, this custom-built raised bungalow delivers refined single-level living with exceptional craftsmanship, premium finishes, and uninterrupted river and valley views. Thoughtfully designed and constructed in 2015, the home features 10-foot ceilings throughout, triple-pane windows, skylights, transom and custom stained-glass accents, 2x6 wood framing, Hardie Board siding, an asphalt shingle roof, and a fully replaced sewer connection to the City of Calgary sewer line. Inside, extensive custom millwork, Alderwood built-ins, solid core 8-foot shaker doors, engineered hardwood flooring, extra-wide hallways and doorways, high-end lighting, Hunter Douglas window treatments, and abundant storage create a sophisticated yet comfortable interior. The chef-inspired kitchen showcases solid maple soft-close cabinetry, a custom walk-in pantry, premium appliances including Wolf, Sub-Zero and Miele, a large double porcelain farmhouse sink, Vent-A-Hood, ambient lighting, and refined fixtures. The elegant floor plan includes two 4-piece bathrooms, one 5-piece bathroom, one 2-piece bathroom, heated bathroom floors, a steam shower, and a bidet. The third bedroom is currently used as a second living room and complete with a large walk-in closet, plumbing, and a dedicated natural gas connection for a fireplace. Comfort and peace of mind are enhanced by two Lennox furnaces, a Bradford White hot water heater, built-in speaker system, alarm system, 20-kilowatt natural gas generator, annual servicing, and a carpet-free, non-smoking, pet-free environment. Outdoors, enjoy a generous patio, covered front porch with cedar decking and cedar soffits, a simple carefree backyard backing onto the Bow River, mature landscaping with trees, shrubs, and perennial flowers, garden irrigation, gutter guards, an 8-foot by 12-foot shed, new northwest-side fence, Rundle stone driveway, and a heated oversized two-car garage. Set in one of Calgary’s most beloved northwest communities, this distinguished Bowness residence places you moments from Bowness Park, the Bow River pathway system, Baker Park, Bowmont Park, Shouldice Athletic Park, local shops and restaurants, Foothills Hospital, University of Calgary, public schools, transit, downtown (10-minutes), Canada Olympic Park, YYC airport (20-minutes) drive, and the gateway to the mountains.
Listed by: Sylvia Calixte, Wahi Realty Inc.

Home facts and features

Price details
List Price
Home facts
Bedrooms
3
Full Bathrooms
3
Partial Bathrooms
1
Parking Spaces
2
Property Type
House
Lot Size
17859 ft²
Frontage
50.07 sqft
Year Built
Built in 2014 (12 yrs old)
Style
Bungalow
Exterior Finish
Brick, Composite Siding, Wood Frame, Wood Siding
Heating Type
Forced Air
Features
Balcony(s), Bookcases, Ceiling Fan(s), Deck, Fishing, Front Porch, Golf, High Ceilings, Kitchen Island, Laundry Room, Main Level, No Animal Home, No Smoking Home, Pantry, Park, Playground, Quartz Counters, Schools Nearby, Shopping Nearby, Sidewalks, Storage, Street Lights, Sump Pump(s), Walk-in Closet(s), Walking/bike Paths, Wired For Sound, Wood Counters
Appliances
Dishwasher, Freezer, Garage Control(s), Garburator, Humidifier, Microwave, Range Hood, Refrigerator, Water Softener
Community
Agent details
Primary Agent
Primary Broker
Wahi Realty Inc.
Listing details
Days on REW
1 Day
MLS® Number
A2350154
Source
Pillar 9
Board
Calgary Real Estate Board
Is this your listing? Help it to stand out.

Mortgage Calculator

Estimated Payments
Purchase Price
Mortgage Total
Down Payment
Amortization
25 Years
Interest Rate
3.99%

Connect with our mortgage partner

Gurkirat Athwal

Gurkirat Athwal

CIBC Mortgage

Mortgages, made clear. Bank-trained underwriting meets real estate expertise — for buyers, owners, and investors alike.

Connect with a mortgage expert

The displayed rates are provided as guidance only, are not guaranteed, or are to be considered an approval of credit. Approval will be based solely on your personal situation. You are encouraged to speak with a Mortgage Professional for the most accurate information and to determine your eligibility.

Property Insights

River Valley School
  • n/a
  • -
  • In Catchment
Christine Meikle School
  • n/a
  • -
  • In Catchment
F. E. Osborne School
  • n/a
  • -
  • In Catchment
Marion Carson School
  • n/a
  • -
  • In Catchment
St. Vincent De Paul Elementary Junior High School
  • n/a
  • -
  • In Catchment
Terrace Road School
  • n/a
  • -
  • In Catchment
École Terre Des Jeunes
  • n/a
  • -
  • In Catchment
Thomas B Riley School
  • n/a
  • -
  • In Catchment
Our Lady Of The Assumption School
  • n/a
  • -
  • In Catchment
Bowcroft School
  • n/a
  • -
  • In Catchment
School catchments and distances are intended to be used as reference only. To verify enrolment eligibility for a property, contact the school directly.Report Incorrect Info
Listing data is subject to copyright, disclaimer, and additional requirements from the data provider. See our Terms of Use for terms applicable to this listing. Listing data was last updated on 2026-10-06.
We use cookies and other technologies for functionality, security, and to provide you with a personalized experience on our online services. By continuing to use our online services, you agree to our Privacy Policy and Terms of Use. For information on how to adjust your privacy settings, visit our Cookie Policy.
Dismiss

