For Sale: 596 River Road, Hastings Highlands, ON - REW
Boost your listing
Listing featured. Your listing will be featured on REW.
View featured placement
$549,900
2 bd 1 ba < 698 sf House
596 River Road
Street ViewDirections

596 River RoadHastings Highlands, ON, K0J 1B0

  • 2 Bed
  • 1 Bath
  • < 698 Sqft
  • House

About this home

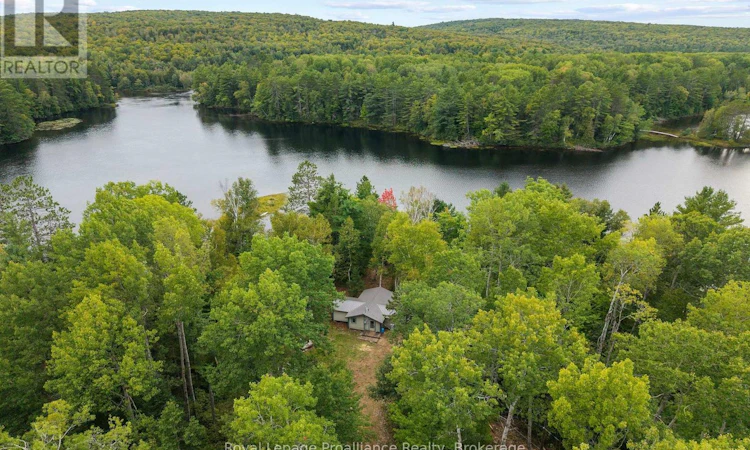
Escape to the Madawaska River and enjoy the cottage experience you've been looking for. The lot is incredible... it is largely level, tucked among mature trees in a peaceful setting, and provides ultimate privacy. This charming 2-bedroom, 1-bath log cabin property offers direct waterfront and unspoiled views, with no other homes in sight! Perfect for swimming, boating, great fishing, paddling, and exploring some of the area's unique features. Inside, warm wood walls, exposed beams and vaulted wood ceilings create that classic cottage feel. The open-concept living and dining area is bright and inviting, with large windows and doors leading to the waterside deck, where you can relax surrounded by nature and amazing views over the water. With south-western exposure, you are treated to that all-day sun plus the perfect sunsets. The cottage also features a functional kitchen, a 4-piece bathroom and two comfortable bedrooms. Outside is where summer days are meant to be spent. Follow the gentle slope down to the sandy shoreline and shallow water entry, ideal for swimming, launching a kayak or simply cooling off at the water's edge. Not your typical Madawaska River location, as this lot sits on a wide bay. A private dock provides easy access to the river, while the spacious, treed property offers plenty of room to gather around the fire, relax in a hammock or enjoy the quiet surroundings. Additional outbuildings provide convenient storage for cottage and waterfront gear. Whether you're fishing first thing in the morning, heading out for a day on the boat or unwinding on the deck at the end of the day, 596 River Road is a simple, peaceful waterfront retreat made for making cottage memories. (id:63626)
Listed by: Mark Sokolski, Salesperson, Royal Lepage Proalliance Realty

Home facts and features

Price details
List Price
Gross Taxes for 2026
$2,099
Home facts
Bedrooms
2
Full Bathrooms
1
Parking Spaces
10
Parking Details
No Garage
Property Type
House
Lot Size
90 ft x 370 ft (33363 ft²)
Depth
370.7 feet
Frontage
90.0 feet
Title
Freehold
Exterior Finish
Wood
Heating Type
Baseboard heaters, Electric
Features
Irregular lot size, Level, Level lot, Wooded area
Appliances
Refrigerator
Agent details
Primary Agent
Mark Sokolski
Primary Broker
Royal Lepage Proalliance Realty
Listing details
Days on REW
2 Days
MLS® Number
X13780632
Source
Canadian Real Estate Association

Is this your listing? Help it to stand out.

Mortgage Calculator

Estimated Payments
Purchase Price
Mortgage Total
Down Payment
Amortization
25 Years
Interest Rate
3.99%

Connect with our mortgage partner

REW Money

REW Money

REW Money

Connect with a mortgage expert

The displayed rates are provided as guidance only, are not guaranteed, or are to be considered an approval of credit. Approval will be based solely on your personal situation. You are encouraged to speak with a Mortgage Professional for the most accurate information and to determine your eligibility.

Property Insights

École Primaire Onslow (Onslow)
  • n/a
  • -
  • In Catchment
École De La Vallée-Des-Voyageurs (Sainte-Marie)
  • n/a
  • -
  • In Catchment
École Au Coeur-Des-Collines (Sainte-Cécile)
  • n/a
  • -
  • In Catchment
École Secondaire Des Lacs
  • n/a
  • -
  • In Catchment
École Au Coeur-Des-Collines (La Pêche)
  • n/a
  • -
  • In Catchment
École De La Vallée-Des-Voyageurs (Notre-Dame-De-La-Joie)
  • n/a
  • -
  • In Catchment
École Primaire Wakefield (Centre De Plein Air Wakefield)
  • n/a
  • -
  • In Catchment
École Primaire Wakefield
  • n/a
  • -
  • In Catchment
École Des Tournesols (Tournesols, Des)
  • n/a
  • -
  • In Catchment
École Des Tournesols (Nouvelle École Primaire À Gatineau)
  • n/a
  • -
  • In Catchment
School catchments and distances are intended to be used as reference only. To verify enrolment eligibility for a property, contact the school directly.Report Incorrect Info
Listing data is subject to copyright, disclaimer, and additional requirements from the data provider. See our Terms of Use for terms applicable to this listing. Listing data was last updated on 2026-09-15.
We use cookies and other technologies for functionality, security, and to provide you with a personalized experience on our online services. By continuing to use our online services, you agree to our Privacy Policy and Terms of Use. For information on how to adjust your privacy settings, visit our Cookie Policy.
Dismiss

