For Sale: 596 Louise Drive, Burlington, ON - REW
Boost your listing
Listing featured. Your listing will be featured on REW.
View featured placement
$999,000
4 bd 2 ba 700 - 1099 sf House

596 Louise DriveBurlington, ON, L7L 2T9

Shoreacres
  • 4 Bed
  • 2 Bath
  • 700 - 1099 Sqft
  • House

About this home

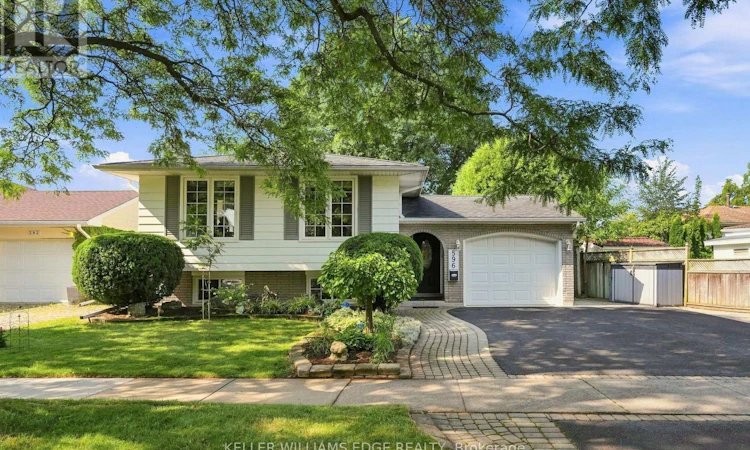
Welcome to this bright and spacious 3+1 bedroom, 2 bathroom raised bungalow in the highly sought-after Longmoor neighbourhood of South Burlington. Ideally located close to shopping, restaurants, Longmoor Park, the Centennial Path, the lake, excellent schools, Appleby GO Station, and every amenity you could need, this home offers an exceptional lifestyle for families and commuters alike. Step inside to a generous foyer featuring convenient inside access to the garage, along with a rear entrance leading to a private sitting area and mature backyard. A rare oversized rear garage door provides easy access to the backyard, making it perfect for storing lawn equipment, bikes, or recreational gear. Plenty of space for wider parking on a larger front lot too! The upper level showcases premium hand scraped hardwood flooring throughout the main living areas and bedrooms, complemented by pot lighting in the living room for a modern touch. Large windows fill the home with natural light, creating a warm and inviting atmosphere. The spacious kitchen offers a great layout with plenty of room to cook and entertain, along with built-in pantry shelving for added storage. A well-appointed 4-piece bathroom completes this level. The finished lower level is bright and spacious as well, featuring oversized windows, a good sized recreation room with a cozy gas fireplace, and an additional bedroom with a large window, complete with a walk-in closet. The beautifully renovated bathroom completes the lower level nicely. Situated on a quiet, tree-lined, family-friendly street in one of South Burlington's most desirable neighbourhoods, you won't want to miss this one! (id:63626)
Listed by: Steve Dixon, Salesperson, KELLER WILLIAMS EDGE REALTY

Home facts and features

Price details
List Price
Gross Taxes for 2026
$5,087
Home facts
Bedrooms
4
Full Bathrooms
2
Parking Spaces
3
Parking Details
Garage, Attached Garage
Property Type
House
Depth
114 feet
Frontage
62.0 feet
Title
Freehold
Style
Raised bungalow
Exterior Finish
Brick, Aluminum siding
Heating Type
Forced air, Natural gas
Cooling
Central air conditioning
Basement Details
Finished, Full
Features
Fireplace(s), Wooded area
Appliances
Dishwasher, Dryer, Refrigerator, Stove, Washer, Window Coverings
Community
Agent details
Primary Agent
Steve Dixon
Primary Broker
KELLER WILLIAMS EDGE REALTY
Listing details
Days on REW
1 Day
MLS® Number
W13676022
Source
Canadian Real Estate Association

Is this your listing? Help it to stand out.

Mortgage Calculator

Estimated Payments
Purchase Price
Mortgage Total
Down Payment
Amortization
25 Years
Interest Rate
3.99%

Connect with our mortgage partner

REW Money

REW Money

REW Money

Connect with a mortgage expert

The displayed rates are provided as guidance only, are not guaranteed, or are to be considered an approval of credit. Approval will be based solely on your personal situation. You are encouraged to speak with a Mortgage Professional for the most accurate information and to determine your eligibility.

Property Insights

Pauline Johnson Public School
  • Public
  • JK - 6
Frontenac Public School
  • Public
  • JK - 8
Robert Bateman High School
  • Public
  • 9 - 12
Ascension School
  • Catholic
  • JK - 8
Nelson High School
  • Public
  • 9 - 12
Pineland Public School
  • Public
  • JK - 8
St Raphaels School
  • Catholic
  • JK - 8
Mohawk Gardens Public School
  • Public
  • JK - 6
St Patrick School
  • Catholic
  • JK - 8
Fairview Glen Montessori
  • Private
  • Pre-K - 6
School catchments and distances are intended to be used as reference only. To verify enrolment eligibility for a property, contact the school directly.Report Incorrect Info
Listing data is subject to copyright, disclaimer, and additional requirements from the data provider. See our Terms of Use for terms applicable to this listing. Listing data was last updated on 2026-08-14.
We use cookies and other technologies for functionality, security, and to provide you with a personalized experience on our online services. By continuing to use our online services, you agree to our Privacy Policy and Terms of Use. For information on how to adjust your privacy settings, visit our Cookie Policy.
Dismiss

