For Sale: 596 King Street, Woodstock, ON - REW
Boost your listing
Listing featured. Your listing will be featured on REW.
View featured placement
$442,900
4 bd • 2 ba • 1100 - 1499 sf • House

596 King StreetWoodstock, ON, N4S 1N3

  • 4 Bed
  • 2 Bath
  • 1100 - 1499 Sqft
  • House

About this home

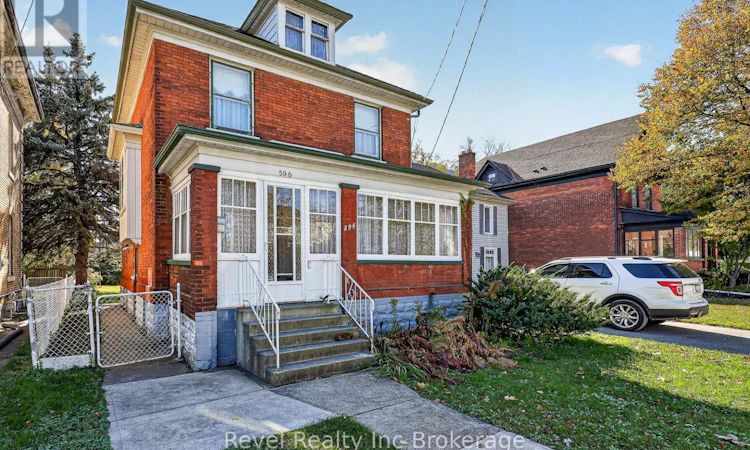
Welcome to 596 King Street, Woodstock. Built in 1915, this charming two-storey brick home offers approximately 1,500 square feet of above-grade living space, four bedrooms and 1.5 bathrooms. Beautiful original woodwork and high ceilings in the living and dining rooms showcase the home's timeless character, while a decorative fireplace adds charm to the dining room. Situated on a 33' x 132' lot, the property includes a detached single-car garage with updated siding, roofing, windows and trusses. The house roof was stripped and re-shingled approximately 10 years ago. An untouched attic offers exciting potential for a future studio, additional bedroom or creative retreat, subject to required assessments and approvals. The dry, unfinished basement provides storage and further potential for finishing. R2 zoning adds possibilities for buyers wishing to explore future uses. Conveniently located in an established Woodstock neighbourhood close to downtown amenities, shopping and parks, this character-filled home offers comfortable living today and room to bring your ideas to life! (id:63626)
Listed by: Sheila Brooks, Sales Representative, Revel Realty Inc Brokerage

Home facts and features

Price details
List Price
Gross Taxes for 2026
$2,950
Home facts
Bedrooms
4
Full Bathrooms
1
Partial Bathrooms
1
Parking Spaces
3
Parking Details
Garage, Detached Garage
Property Type
House
Lot Size
33 ft x 132 ft (4356 ft²)
Depth
132 feet
Frontage
33.0 feet
Title
Freehold
Exterior Finish
Brick
Heating Type
Forced air, Natural gas
Cooling
Central air conditioning
Basement Details
Unfinished, Full,
Appliances
Furniture, Refrigerator, Stove, Washer, Water Heater
Agent details
Primary Agent
Sheila Brooks
Primary Broker
Revel Realty Inc Brokerage
Listing details
Days on REW
1 Day
MLS® Number
X14110586
Source
Canadian Real Estate Association
Is this your listing? Help it to stand out.

Mortgage Calculator

provided by REW Digital Ltd
Estimated Payments
Purchase Price
Mortgage Total
Down Payment
Amortization
25 Years
Interest Rate
3.99%

Connect with our mortgage partner

Frank Mortgage

Frank Mortgage

Canada's No Fee Mortgage Marketplace

Online mortgage broker offering quick and simple access to Canada's top lenders – compare rates and complete your mortgage in a secure online environment

Connect with a mortgage expert

The displayed rates are provided as guidance only, are not guaranteed, or are to be considered an approval of credit. Approval will be based solely on your personal situation. You are encouraged to speak with a Mortgage Professional for the most accurate information and to determine your eligibility.

Property Insights

Woodstock Collegiate Institute
  • Public
  • 9 - 12
Central Public School
  • Public
  • JK - 8
College Avenue Secondary School
  • Public
  • 9 - 12
Oliver Stephens Public School
  • Public
  • JK - 8
Winchester Street Public School
  • Public
  • JK - 8
Southside Public School
  • Public
  • JK - 8
Northdale Public School
  • Public
  • JK - 8
Holy Family School
  • Catholic
  • JK - 8
Roch Carrier French Immersion Public School
  • Public
  • K - 8
Eastdale Public School
  • Public
  • JK - 8
School catchments and distances are intended to be used as reference only. To verify enrolment eligibility for a property, contact the school directly.Report Incorrect Info
Listing data is subject to copyright, disclaimer, and additional requirements from the data provider. See our Terms of Use for terms applicable to this listing. Listing data was last updated on 2026-10-23.
We use cookies and other technologies for functionality, security, and to provide you with a personalized experience on our online services. By continuing to use our online services, you agree to our Privacy Policy and Terms of Use. For information on how to adjust your privacy settings, visit our Cookie Policy.
Dismiss