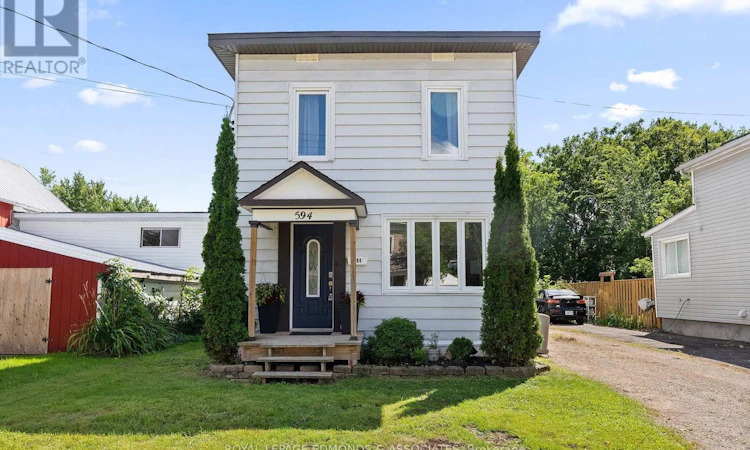
For Sale: 594 Isabella Street, Pembroke, ON - REW
Boost your listing
Listing featured. Your listing will be featured on REW.
View featured placement
$319,900
3 bd 2 ba 1100 - 1499 sf House
594 Isabella Street
Street ViewDirections

594 Isabella StreetPembroke, ON, K8A 5V3

  • 3 Bed
  • 2 Bath
  • 1100 - 1499 Sqft
  • House

About this home

Welcome to this charming and well-maintained 3-bedroom, 2-bathroom home, ideally situated on a quiet residential street close to schools, parks, downtown, churches, Algonquin College and everyday amenities. The bright and welcoming main level features beautiful new 2026 hardwood flooring, handcrafted trim and custom walnut transition pieces, adding warmth and character throughout the home. A comfortable living room and dining room provide flexible living space, complemented by a convenient 2-piece bathroom. The large eat-in kitchen features elegant dark cabinetry, stainless steel appliances and plenty of room for everyday meals and entertaining. A back door provides direct access to the deck and backyard, making outdoor dining, barbecuing and entertaining easy. Upstairs are three bedrooms, including a spacious primary bedroom with double cedar closets, along with a full 4-piece bathroom. The clean, dry basement, with the foundation wrapped on the exterior, provides excellent storage and laundry space, along with plenty of potential for a recreation room, workshop, fitness area or additional usable living space. Outside, enjoy a generous partially-fenced backyard with room to relax, garden, entertain or play. A detached garage with power provides valuable parking, storage and workshop space, while the separate rear shed-with a new plywood floor and electrical service-offers even more useful storage or hobby space. The Ottawa River boardwalk, marina, tennis courts, water park, schools, downtown, shopping and restaurants are all just minutes away-while home remains on a quiet residential street. The property also offers high-speed fibre-optic internet, ideal for streaming, working from home and today's connected lifestyle. 24 hour irrevocable on all offers. (id:63626)
Listed by: Ryan Pattinson, Salesperson, ROYAL LEPAGE EDMONDS & ASSOCIATES

Home facts and features

Price details
List Price
Gross Taxes for 2026
$3,491
Home facts
Bedrooms
3
Full Bathrooms
1
Partial Bathrooms
1
Parking Spaces
4
Parking Details
Detached Garage, Garage
Property Type
House
Depth
125.7 feet
Frontage
33.0 feet
Title
Freehold
Exterior Finish
Vinyl siding
Heating Type
Forced air, Natural gas
Basement Details
Unfinished,
Features
Carpet Free
Appliances
Dishwasher, Dryer, Hood Fan, Humidifier, Microwave, Refrigerator, Stove, Washer
Agent details
Primary Agent
Ryan Pattinson
Primary Broker
ROYAL LEPAGE EDMONDS & ASSOCIATES
Secondary Agent
Judy Pattinson
Secondary Broker
ROYAL LEPAGE EDMONDS & ASSOCIATES
Listing details
Days on REW
7 Days
MLS® Number
X13687920
Source
Canadian Real Estate Association
Board
Renfrew County Real Estate Board

Is this your listing? Help it to stand out.

Mortgage Calculator

Estimated Payments
Purchase Price
Mortgage Total
Down Payment
Amortization
25 Years
Interest Rate
3.99%

Connect with our mortgage partner

REW Money

REW Money

REW Money

Connect with a mortgage expert

The displayed rates are provided as guidance only, are not guaranteed, or are to be considered an approval of credit. Approval will be based solely on your personal situation. You are encouraged to speak with a Mortgage Professional for the most accurate information and to determine your eligibility.

Property Insights

Holy Name School
  • Catholic
  • JK - 8
ÉI C Jeanne-Lajoie
  • Catholic
  • 7 - 8
Bishop Smith School
  • Catholic
  • 8 - 12
Cathedral Catholic School
  • Catholic
  • JK - 8
Highview Public School
  • Public
  • JK - 8
É Élém C Jeanne-Lajoie
  • Catholic
  • JK - 6
ÉS C Jeanne-Lajoie
  • Catholic
  • 9 - 12
Champlain Discovery Public School
  • Public
  • JK - 8
Our Lady of Lourdes School
  • Catholic
  • JK - 8
Fellowes High School
  • Public
  • 9 - 12
School catchments and distances are intended to be used as reference only. To verify enrolment eligibility for a property, contact the school directly.Report Incorrect Info

Cities near Pembroke

    Neighborhoods near Pembroke

      Listing data is subject to copyright, disclaimer, and additional requirements from the data provider. See our Terms of Use for terms applicable to this listing. Listing data was last updated on 2026-08-25.
      We use cookies and other technologies for functionality, security, and to provide you with a personalized experience on our online services. By continuing to use our online services, you agree to our Privacy Policy and Terms of Use. For information on how to adjust your privacy settings, visit our Cookie Policy.
      Dismiss

