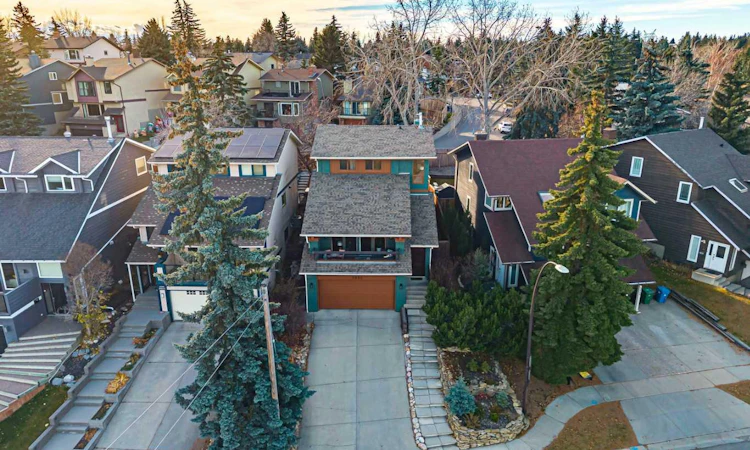
For Sale: 5935 Coach Hill Road SW, Calgary, AB - REW
Boost your listing
Listing featured. Your listing will be featured on REW.
View featured placement
$725,000
3 bd • 3 ba • 1670 sf • House

5935 Sw Coach Hill RoadCalgary, AB, T3H 1E3

Patterson
  • 3 Bed
  • 3 Bath
  • 1670 Sqft
  • House

About this home

A captivating city skyline view, warm rustic character, and beautiful indoor-outdoor living come together in this inviting home that feels like a mountain retreat in the heart of the city. Rich wood finishes, natural stone accents, vaulted ceilings, and a warm colour palette create a sense of comfort and character, while expansive windows frame spectacular downtown views. The living room is a showstopper, with soaring vaulted ceilings and large windows showcasing the skyline. Step onto the covered balcony to enjoy your morning coffee as the sun rises over the downtown core, or unwind with the sparkling city lights as your evening backdrop. An elevated dining room overlooks the living space, creating an open, airy setting for entertaining. The sun-filled kitchen features warm wood cabinetry, granite countertops, stainless steel appliances, and a peninsula for casual dining. Just beyond, the cozy family room offers a wood-burning fireplace, panelling, and direct access to the backyard, making it a natural gathering place. Outdoors, the southwest-facing backyard is a private oasis surrounded by mature trees. A series of tiered patios, a deck, and a charming pergola create inviting spaces for lounging, dining, and entertaining. Gather around the sculptural outdoor firebox on cooler evenings, or spend sun-filled afternoons enjoying the peaceful setting. It's an effortless extension of the home's living spaces. Upstairs, the primary retreat features a rustic barn wood accent wall and sliding barn door leading to a beautifully updated ensuite with stone countertops and a smooth stone-floored shower. Two additional bedrooms and another updated bathroom complete the upper level. Downstairs, a versatile recreation room, currently used as a home gym, offers additional space to suit your lifestyle. An under-drive garage adds convenience. Ideally located near Edworthy Park, with easy access to downtown and a quick escape west to the Rocky Mountains, this home offers a rare balance of urban energy and relaxed, nature-inspired living. A distinctive property for those who appreciate character, incredible views, outdoor entertaining, and a home that's anything but ordinary.
Listed by: Sam Corea, RE/MAX House of Real Estate

Home facts and features

Price details
List Price
Home facts
Bedrooms
3
Full Bathrooms
2
Partial Bathrooms
1
Parking Spaces
4
Property Type
House
Lot Size
3778 ft²
Frontage
43.05 sqft
Year Built
Built in 1979 (47 yrs old)
Style
4 Level Split
Exterior Finish
Stucco, Wood Frame
Heating Type
Forced Air, Natural Gas
Cooling
Central Air
Basement Details
Full
Features
Balcony(s), Breakfast Bar, Built-in Features, Closet Organizers, Deck, Double Vanity, Granite Counters, Main Level, Park, Patio, Pergola, Playground, Schools Nearby, Shopping Nearby, Storage, Vaulted Ceiling(s), Walk-in Closet(s), Walking/bike Paths
Appliances
Dishwasher, Dryer, Garage Control(s), Garburator, Microwave, Range Hood, Refrigerator, Washer
Community
Agent details
Primary Agent
Primary Broker
RE/MAX House of Real Estate
Secondary Agent
Secondary Broker
RE/MAX House of Real Estate
Listing details
Days on REW
1 Day
MLS® Number
A2359214
Source
Pillar 9
Board
Calgary Real Estate Board
Is this your listing? Help it to stand out.

Mortgage Calculator

provided by REW Digital Ltd
Estimated Payments
Purchase Price
Mortgage Total
Down Payment
Amortization
25 Years
Interest Rate
3.99%

Connect with our mortgage partner

Farzad Behzadi

Farzad Behzadi

RTC Mortgage - Farzad Behzadi

Mortgage advice tailored to your goals. From purchases to renewals and refinances, I simplify the process and find the right fit. English, Persian, Cantonese & Mandarin.

Connect with a mortgage expert

The displayed rates are provided as guidance only, are not guaranteed, or are to be considered an approval of credit. Approval will be based solely on your personal situation. You are encouraged to speak with a Mortgage Professional for the most accurate information and to determine your eligibility.

Property Insights

John Costello Catholic School
  • n/a
  • -
  • In Catchment
Olympic Heights School
  • n/a
  • -
  • In Catchment
Wildwood School
  • n/a
  • -
  • In Catchment
Westgate School
  • n/a
  • -
  • In Catchment
St. Michael School
  • n/a
  • -
  • In Catchment
Vincent Massey School
  • n/a
  • -
  • In Catchment
Calgary French & International School
  • n/a
  • -
  • In Catchment
St. Joan Of Arc Elementary/Junior High School
  • n/a
  • -
  • In Catchment
Rosscarrock School
  • n/a
  • -
  • In Catchment
Calgary Quest School
  • n/a
  • -
  • In Catchment
School catchments and distances are intended to be used as reference only. To verify enrolment eligibility for a property, contact the school directly.Report Incorrect Info
Listing data is subject to copyright, disclaimer, and additional requirements from the data provider. See our Terms of Use for terms applicable to this listing. Listing data was last updated on 2026-11-20.
We use cookies and other technologies for functionality, security, and to provide you with a personalized experience on our online services. By continuing to use our online services, you agree to our Privacy Policy and Terms of Use. For information on how to adjust your privacy settings, visit our Cookie Policy.
Dismiss