For Sale: 5933 45 Street Crescent Street Crescent, Innisfail, AB - REW
Boost your listing
Listing featured. Your listing will be featured on REW.
View featured placement
$719,000
5 bd 4 ba 1925 sf House

5933 45 Street Crescent Street CrescentInnisfail, AB, T4G 1L4

  • 5 Bed
  • 4 Bath
  • 1925 Sqft
  • House

About this home

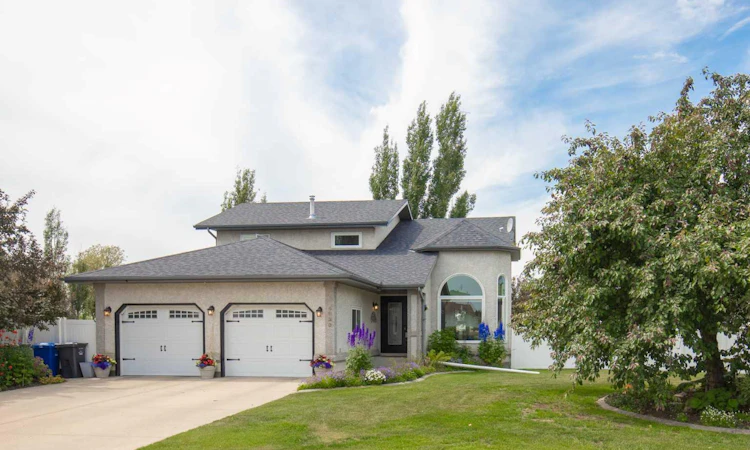
Prepare to be wowed the moment you step inside this beautifully renovated two storey home, where exceptional craftsmanship and upscale finishes are evident throughout. Offering 5 bedrooms, including 3 spacious bedrooms upstairs and 2 additional bedrooms in the fully finished basement, this home perfectly blends luxury with everyday functionality. The impressive main floor showcases soaring vaulted ceiling, custom cabinetry, quartz countertops, and stunning built-in features that create a warm yet sophisticated living space. The chef inspired kitchen is the heart of the home, featuring a large quartz island, a gas cooktop with an electric oven, an additional wall oven, and an abundance of custom cabinetry, making it ideal for everyday living and entertaining. The inviting family room is enhanced with beautiful custom built-ins, creating a stylish focal point while providing functional storage and display space. Wide stairways with integrated lighting add a dramatic architectural touch while enhancing both style and safety. Escape to the luxurious primary suite featuring a private balcony, the perfect place to enjoy your morning coffee or unwind at the end of the day. The spa inspired 5 piece ensuite offers a relaxing retreat, while the upstairs main bathroom is filled with natural light from a beautiful skylight. The fully developed basement is designed for entertaining with cozy in-floor heat, a stylish wet bar, and plenty of room for family gatherings or movie nights. The heated garage features a durable epoxy floor coating, while outside you'll find a beautifully landscaped backyard oasis complete with a stunning large permeable paving stone patio, an inviting fire pit area, and stunning perennial flower beds that surround the property. The meticulously maintained yard is equipped with a 32-head underground sprinkler system, making it easy to keep the lawn and landscaping lush and beautiful all season long. This extensively renovated, move in ready home offers an exceptional combination of quality, comfort, and timeless design. Every detail has been thoughtfully finished, making this an opportunity you won't want to miss. This home has a new furnace in 2024, 35yr shingles put on in 2015, both hot water tanks have been replaced within the last 10 years.
Listed by: Leslie DeRuyter, Coldwell Banker OnTrack Realty

Home facts and features

Price details
List Price
Home facts
Bedrooms
5
Full Bathrooms
3
Partial Bathrooms
1
Parking Spaces
2
Property Type
House
Lot Size
13504 ft²
Frontage
113.22 ft
Year Built
Built in 1994 (32 yrs old)
Style
2 Storey
Heating Type
In Floor,Fireplace(s),Forced Air,Natural Gas
Pool
Pool
Basement Details
Full
Features
Back Yard, Balcony, Built-in Features, Ceiling Fan(s), Central Vacuum, Closet Organizers, Corner Lot, Fire Pit, Front Yard, Gas, High Ceilings, Irregular Lot, Kitchen Island, Lake, Landscaped, Lawn, Level, Main Level, No Smoking Home, Other, Park, Permeable Paving, Quartz Counters, Rain Gutters, Recessed Lighting, Schools Nearby, Sidewalks, Skylight(s), Street Lighting, Street Lights, Suspended Ceiling, Treed, Underground Sprinklers, Vaulted Ceiling(s), Vinyl Windows, Walk-in Closet(s), Walking/bike Paths, Wet Bar
Amenities
Golf Course, Playground, Shopping Nearby, Storage
Appliances
Built-in Oven, Dishwasher, Electric Oven, Gas Range, Microwave, Refrigerator, Washer/Dryer, Window Coverings
Agent details
Primary Agent
Primary Broker
Coldwell Banker OnTrack Realty
Listing details
Days on REW
1 Day
MLS® Number
A2331583
Source
Pillar 9
Board
Central Alberta REALTORS® Association
Is this your listing? Help it to stand out.

Mortgage Calculator

Estimated Payments
Purchase Price
Mortgage Total
Down Payment
Amortization
25 Years
Interest Rate
3.99%

Connect with our mortgage partner

Glenn Jorgensen

Glenn Jorgensen

EBS Modern Mortgage Group

No Fees, Great Rates - 15 minutes with us, could save you thousands.

Connect with a mortgage expert

The displayed rates are provided as guidance only, are not guaranteed, or are to be considered an approval of credit. Approval will be based solely on your personal situation. You are encouraged to speak with a Mortgage Professional for the most accurate information and to determine your eligibility.

Property Insights

École Innisfail Middle School
  • n/a
  • -
  • In Catchment
École John Wilson Elementary School
  • n/a
  • -
  • In Catchment
École Innisfail Junior Senior High School
  • n/a
  • -
  • In Catchment
St. Marguerite Bourgeoys School
  • n/a
  • -
  • In Catchment
Grimmon House
  • n/a
  • -
  • In Catchment
Innisfail Career High School
  • n/a
  • -
  • In Catchment
Bowden (Grandview) School
  • n/a
  • -
  • In Catchment
Jessie Duncan Elementary School
  • n/a
  • -
  • In Catchment
Penhold Crossing Secondary School
  • n/a
  • -
  • In Catchment
Penhold Elementary School
  • n/a
  • -
  • In Catchment
School catchments and distances are intended to be used as reference only. To verify enrolment eligibility for a property, contact the school directly.Report Incorrect Info
Listing data is subject to copyright, disclaimer, and additional requirements from the data provider. See our Terms of Use for terms applicable to this listing. Listing data was last updated on 2026-07-24.

