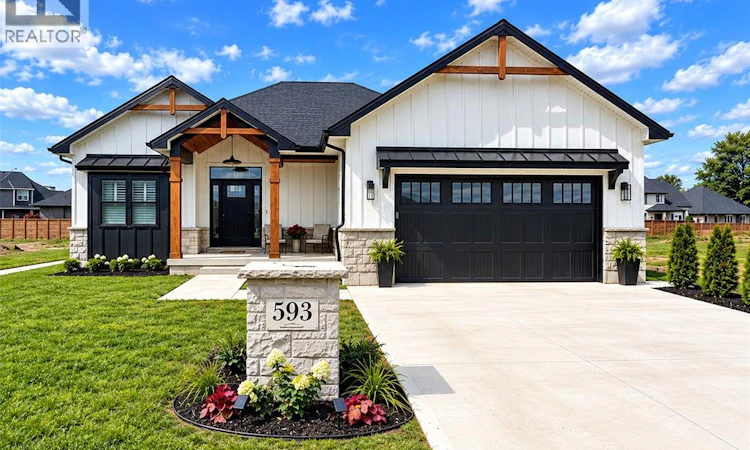
For Sale: 593 Indian Creek Road West, Chatham-Kent, ON - REW
Boost your listing
Listing featured. Your listing will be featured on REW.
View featured placement
$994,900
5 bd • 3 ba • 2100 sf • House

593 Indian Creek Road WestChatham-Kent, ON, N7M 6G2

  • 5 Bed
  • 3 Bath
  • 2100 Sqft
  • House

About this home

Exceptional South Side Custom Ranch | Crafted by a Premier Local Builder *** 2,100 sq ft main level + 1,800 sq ft finished in lower level*** A gorgeous expression of custom craftsmanship and refined design, this south side ranch was built as the builder’s own primary residence, with every detail thoughtfully considered. A striking stone and Hardie board exterior and private, fully fenced grounds set the tone for what awaits inside. The sophisticated open-concept main level showcases engineered hardwood flooring and an impressive chef’s kitchen featuring an oversized island and cleverly concealed walk-in butler’s pantry. The luxurious primary suite offers a spa-inspired ensuite and generous walk-in closet, complemented by two additional spacious bedrooms and a beautifully appointed full bath. A thoughtfully designed mudroom and main-floor laundry provide exceptional functionality, with seamless access to the double-car garage. The expansive lower level delivers remarkable versatility, with two additional rooms currently styled as a gym and office, a full bathroom and abundant storage. There is ample space to create additional bedrooms, a home theatre, recreation area or private guest suite. Outside, discover a spectacular private retreat with a saltwater fibreglass pool, gas heater and full privacy fencing. A rough-in for a pool house, including the option for an exterior bathroom, offers exciting potential for adding to an already extraordinary outdoor entertaining space. Backed by a Tarion warranty and distinguished by craftsmanship, premium finishes and an outstanding floor plan, this is a truly elevated custom home designed for sophisticated everyday living and effortless entertaining. Why build when you can have this newer home well below replacement cost. Call today for your personal tour! (id:63626)
Listed by: BETHANIE COMPTON, Salesperson, GAGNER & ASSOCIATES EXCEL REALTY SERVICES INC. Brokerage

Home facts and features

Price details
List Price
Gross Taxes for 2026
$10,300
Home facts
Bedrooms
5
Full Bathrooms
3
Parking Details
Garage, Inside Entry, Attached Garage
Property Type
House
Depth
168
Year Built
Built in 2023 (3 yrs old)
Title
Freehold
Style
BungalowRanch
Exterior Finish
Wood, Stone
Heating Type
Forced air, Natural gas, Furnace
Pool
In Ground Pool, Pool Equipment
Features
Concrete Driveway, Front Driveway
Appliances
Dishwasher, Dryer, Refrigerator, Stove, Washer
Agent details
Primary Agent
BETHANIE COMPTON
Primary Broker
GAGNER & ASSOCIATES EXCEL REALTY SERVICES INC. Brokerage
Secondary Agent
Secondary Broker
Gagner & Associates Excel Realty Services Inc. (Blenheim)
Listing details
Days on REW
1 Day
MLS® Number
26023915
Source
Canadian Real Estate Association
Board
Chatham Kent Association of REALTORS®

Is this your listing? Help it to stand out.

Mortgage Calculator

Estimated Payments
Purchase Price
Mortgage Total
Down Payment
Amortization
25 Years
Interest Rate
3.99%

Connect with our mortgage partner

Frank Mortgage

Frank Mortgage

Canada's No Fee Mortgage Marketplace

Online mortgage broker offering quick and simple access to Canada's top lenders – compare rates and complete your mortgage in a secure online environment

Connect with a mortgage expert

The displayed rates are provided as guidance only, are not guaranteed, or are to be considered an approval of credit. Approval will be based solely on your personal situation. You are encouraged to speak with a Mortgage Professional for the most accurate information and to determine your eligibility.

Property Insights

Indian Creek Road Public School
  • Public
  • JK - 8
John McGregor Secondary School
  • Public
  • 9 - 12
St Ursula Catholic School
  • Catholic
  • JK - 8
Georges P Vanier Catholic School
  • Catholic
  • JK - 8
Victor Lauriston Public School
  • Public
  • JK - 8
Winston Churchill Public School
  • Public
  • JK - 8
Queen Elizabeth II C Public School
  • Public
  • JK - 8
St Joseph Catholic School
  • Catholic
  • JK - 8
St Agnes Catholic School
  • Catholic
  • JK - 8
Ursuline College (The Pines) Catholic Secondary School
  • Catholic
  • 9 - 12
School catchments and distances are intended to be used as reference only. To verify enrolment eligibility for a property, contact the school directly.Report Incorrect Info
Listing data is subject to copyright, disclaimer, and additional requirements from the data provider. See our Terms of Use for terms applicable to this listing. Listing data was last updated on 2026-09-30.
We use cookies and other technologies for functionality, security, and to provide you with a personalized experience on our online services. By continuing to use our online services, you agree to our Privacy Policy and Terms of Use. For information on how to adjust your privacy settings, visit our Cookie Policy.
Dismiss

