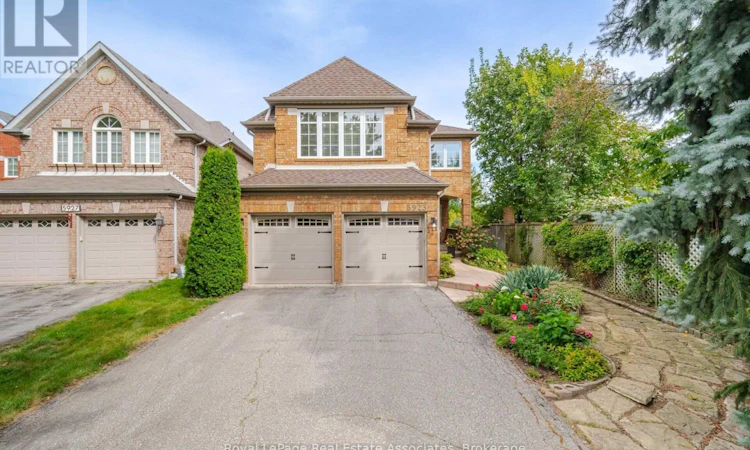
For Sale: 5923 Tweed Court, Mississauga, ON - REW
Boost your listing
Listing featured. Your listing will be featured on REW.
View featured placement
$1,398,800
4 bd • 3 ba • 2000 - 2499 sf • House

5923 Tweed CourtMississauga, ON, L5M 5S6

Central Erin Mills
  • 4 Bed
  • 3 Bath
  • 2000 - 2499 Sqft
  • House

About this home

This is it-the kind of home that feels like yours from the moment you walk through the door. Lovingly maintained by its original owners since 1994, this spacious, carpet-free home (2480 sqft above ground) is tucked away on a quiet, family-friendly court and boasts a rare 182.18' deep oversized lot with a private backyard that is truly hard to find. Beautifully landscaped and designed for family enjoyment, the yard offers plenty of room for kids to play, family gatherings, outdoor entertaining and summer fun, complete with a three-tiered deck. The main level features a welcoming foyer, convenient main-floor laundry, separate living & dining rooms & a sun-filled open-concept kitchen & family room - the true heart of the home - with beautiful views of the expansive backyard. The renovated kitchen features a large quartz island, generous cabinetry & storage & stainless-steel appliances, including a gas stove. The family room offers a gas fireplace, large picture window & skylights w/ motorized blinds, creating a bright and inviting space for the whole family to gather. A versatile Great Room between the main & upper levels provides endless possibilities as a playroom, home office, 5th bedroom or family retreat. Upstairs, the spacious primary bedroom features a custom gas fireplace, bamboo flooring, California Shutters, walk-in closet with built-ins & a beautifully renovated 5-piece ensuite. Three additional bedrooms and a renovated main bathroom provides plenty of room for a growing family. The unfinished basement offers excellent future potential, featuring a large window and separate builder-installed upper side entrance, ideal for creating additional living space or a future basement apartment. With a peaceful court setting, excellent schools (John Fraser SS & St Aloysius Gonzaga CSS) shopping & easy access to major HWYs, this is a home where your family can grow & make memories for years to come! One step inside, and you'll feel right at home. Don't miss! (id:63626)
Listed by: SUSI KOSTYNIUK, Broker, Royal Lepage Real Estate Associates

Home facts and features

Price details
List Price
Gross Taxes for 2026
$8,426
Home facts
Bedrooms
4
Full Bathrooms
2
Partial Bathrooms
1
Parking Spaces
8
Parking Details
Garage, Attached Garage
Property Type
House
Lot Size
33 ft x 182 ft (6158 ft²)
Depth
182.2 feet
Frontage
33.9 feet
Title
Freehold
Exterior Finish
Brick
Heating Type
Forced air, Natural gas
Cooling
Central air conditioning
Basement Details
Unfinished,
Features
Carpet Free, Cul-de-sac, Fireplace(s)
Appliances
Central Vacuum, Dishwasher, Dryer, Freezer, Garage door opener, Garage door opener remote(s), Gas stove(s), Hood Fan, Microwave, Refrigerator, Washer, Window Coverings
Community
Agent details
Primary Agent
Primary Broker
Royal Lepage Real Estate Associates
Listing details
Days on REW
1 Day
MLS® Number
W13853940
Source
Canadian Real Estate Association

Is this your listing? Help it to stand out.

Mortgage Calculator

Estimated Payments
Purchase Price
Mortgage Total
Down Payment
Amortization
25 Years
Interest Rate
3.99%

Connect with our mortgage partner

Frank Mortgage

Frank Mortgage

Canada's No Fee Mortgage Marketplace

Online mortgage broker offering quick and simple access to Canada's top lenders – compare rates and complete your mortgage in a secure online environment

Connect with a mortgage expert

The displayed rates are provided as guidance only, are not guaranteed, or are to be considered an approval of credit. Approval will be based solely on your personal situation. You are encouraged to speak with a Mortgage Professional for the most accurate information and to determine your eligibility.

Property Insights

Our Lady of Mercy Elementary School
  • Catholic
  • JK - 8
Castlebridge Public School
  • Public
  • JK - 6
St Elizabeth Seton School
  • Catholic
  • JK - 8
Thomas Street Middle School
  • Public
  • 6 - 8
Vista Heights Public School
  • Public
  • JK - 6
Churchill Meadows Public School
  • Public
  • JK - 6
Miller's Grove School
  • Public
  • JK - 6
Settler's Green Public School
  • Public
  • JK - 6
Stephen Lewis School
  • Public
  • 9 - 12
Middlebury Public School
  • Public
  • JK - 6
School catchments and distances are intended to be used as reference only. To verify enrolment eligibility for a property, contact the school directly.Report Incorrect Info
Listing data is subject to copyright, disclaimer, and additional requirements from the data provider. See our Terms of Use for terms applicable to this listing. Listing data was last updated on 2026-10-02.
We use cookies and other technologies for functionality, security, and to provide you with a personalized experience on our online services. By continuing to use our online services, you agree to our Privacy Policy and Terms of Use. For information on how to adjust your privacy settings, visit our Cookie Policy.
Dismiss

