For Sale: 591 King Street West, Chatham-Kent, ON - REW
Boost your listing
Listing featured. Your listing will be featured on REW.
View featured placement
$449,000
3 bd • 3 ba • sf • House

591 King Street WestChatham-Kent, ON, N7M 1H7

  • 3 Bed
  • 3 Bath
  • Sqft
  • House

About this home

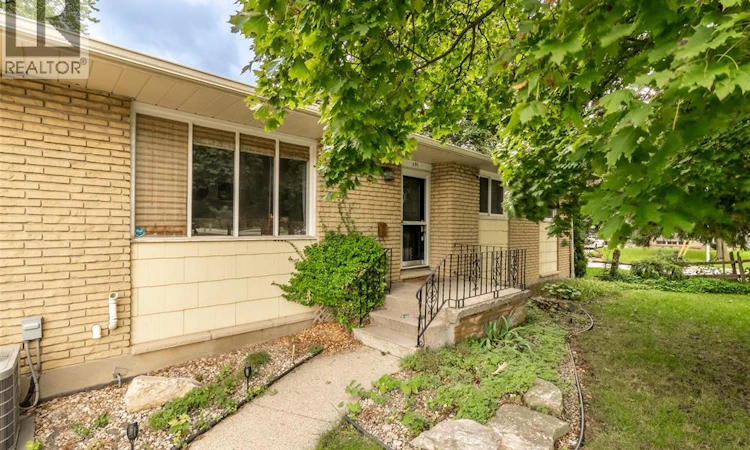
This brick ranch in central Chatham lets you walk to downtown for a coffee, a bit of shopping or dinner out. Then you come home to a peaceful, landscaped yard. Your own quiet spot in the middle of town. You get one-level living and very little upkeep, so you can move through your day with ease. There are 3 bedrooms plus a den and 2.5 bathrooms. The primary bedroom has its own ensuite. On chilly evenings, the gas fireplace in the living room is where you'll want to be with a good book. The home is set up right now for multi-generational living. With a finished basement and a lower level family room, there's space for everyone to spread out. That could mean a parent moving in, a grown child coming home for a while, or a young family who needs more room. It's also easily used as a single-family home with no effort needed. The fenced yard is great for kids, grandkids and pets. The single attached garage keeps your car out of the snow in winter. So much is close by. Two nursing homes are within walking distance. If you work there or someone you love lives in one, a visit can be as easy as a short stroll. There is an elementary school right across the street which is great for younger children. Whether you're ready to downsize or looking for room for the whole family, this home makes life simple. Come see how easy it could feel to live here. *Seller has signed a seller's direction form requesting 24 hours' notice for showings. (id:63626)
Listed by: BRIDGET BLONDE, Sales Person, NEST REALTY INC.

Home facts and features

Price details
List Price
Gross Taxes for 2026
$3,832
Home facts
Bedrooms
3
Full Bathrooms
2
Partial Bathrooms
1
Parking Details
Attached Garage, Garage
Property Type
House
Depth
60.22
Year Built
Built in 1971 (55 yrs old)
Title
Freehold
Style
BungalowRanch
Exterior Finish
Brick, Aluminum/Vinyl
Heating Type
Forced air, Natural gas
Features
Concrete Driveway, Double width or more driveway
Appliances
Dishwasher, Dryer, Microwave Range Hood Combo, Refrigerator, Stove, Washer
Agent details
Primary Agent
BRIDGET BLONDE
Primary Broker
NEST REALTY INC.
Listing details
Days on REW
2 Days
MLS® Number
26023270
Source
Canadian Real Estate Association
Board
Chatham Kent Association of REALTORS®

Is this your listing? Help it to stand out.

Mortgage Calculator

Estimated Payments
Purchase Price
Mortgage Total
Down Payment
Amortization
25 Years
Interest Rate
3.99%

Connect with our mortgage partner

Frank Mortgage

Frank Mortgage

Canada's No Fee Mortgage Marketplace

Online mortgage broker offering quick and simple access to Canada's top lenders – compare rates and complete your mortgage in a secure online environment

Connect with a mortgage expert

The displayed rates are provided as guidance only, are not guaranteed, or are to be considered an approval of credit. Approval will be based solely on your personal situation. You are encouraged to speak with a Mortgage Professional for the most accurate information and to determine your eligibility.

Property Insights

Winston Churchill Public School
  • Public
  • JK - 8
St Agnes Catholic School
  • Catholic
  • JK - 8
St Joseph Catholic School
  • Catholic
  • JK - 8
John N Given Public School
  • Public
  • JK - 8
Ursuline College (The Pines) Catholic Secondary School
  • Catholic
  • 9 - 12
Monsignor Uyen Catholic School
  • Catholic
  • JK - 8
Tecumseh Public School
  • Public
  • JK - 8
Victor Lauriston Public School
  • Public
  • JK - 8
St Ursula Catholic School
  • Catholic
  • JK - 8
Queen Elizabeth II C Public School
  • Public
  • JK - 8
School catchments and distances are intended to be used as reference only. To verify enrolment eligibility for a property, contact the school directly.Report Incorrect Info
Listing data is subject to copyright, disclaimer, and additional requirements from the data provider. See our Terms of Use for terms applicable to this listing. Listing data was last updated on 2026-09-24.
We use cookies and other technologies for functionality, security, and to provide you with a personalized experience on our online services. By continuing to use our online services, you agree to our Privacy Policy and Terms of Use. For information on how to adjust your privacy settings, visit our Cookie Policy.
Dismiss

