For Sale: 59 Wookey Road, Callander, ON - REW
Boost your listing
Listing featured. Your listing will be featured on REW.
View featured placement
$1,250,000
4 bd 3 ba 2000 - 2499 sf House

59 Wookey RoadCallander, ON, P0H 1H0

  • 4 Bed
  • 3 Bath
  • 2000 - 2499 Sqft
  • House

About this home

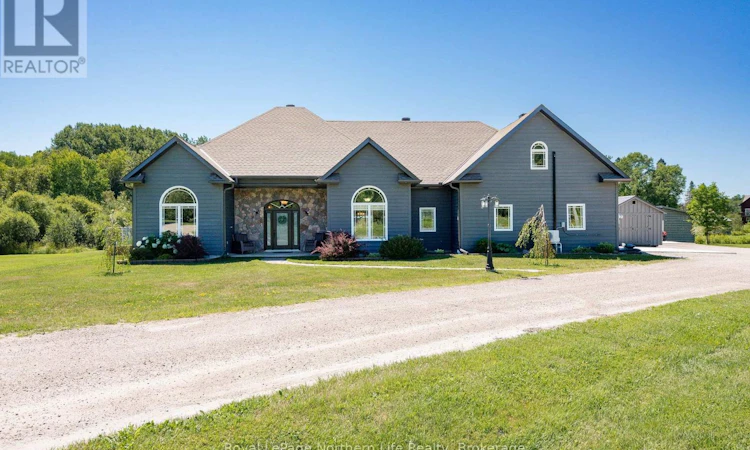
Welcome to your private retreat at 59 Wookey Road, Callander, where modern comfort meets exceptional outdoor living on just over 7 acres. This beautifully maintained 2,000+ sq. ft. slab-on-grade home offers 4 bedrooms and 2.5 bathrooms, including a spacious primary suite with a walk-in closet and private ensuite. The main floor features 3 bedrooms, convenient laundry, a bright living room with an electric fireplace, a versatile den perfect for a home office or family room, and a sunroom off the dining area. Upstairs, the loft offers an expansive 4th bedroom, ideal for guests or a private retreat. Designed for year-round comfort, the home features in-floor radiant heat and 6 ductless heat pump units that provide efficient heating and cooling. Step outside to an entertainer's paradise. The stunning saltwater in-ground pool, installed within the past few years, is surrounded by beautiful stamped concrete, an additional interlock patio, and a gazebo, creating the ultimate backyard oasis. A fenced yard offers space for kids and pets, while the remaining acreage provides room to explore and enjoy the peaceful country setting. The attached double garage is complemented by a detached garage transformed into the ultimate man cave with a loft bedroom and space for a future bathroom-perfect for guests, hobbies, or a private retreat. Concrete drive pads provide ample parking. With absolutely nothing left to do but move in and enjoy, this truly one-of-a-kind property combines luxury, privacy, and lifestyle just minutes from Callander and North Bay. (id:63626)
Listed by: KATHERINE THOMPSON, Sales Representative, Royal LePage Northern Life Realty, Brokerage

Home facts and features

Price details
List Price
Gross Taxes for 2026
$6,553
Home facts
Bedrooms
4
Full Bathrooms
2
Partial Bathrooms
1
Parking Spaces
22
Parking Details
Attached Garage, Garage
Property Type
House
Depth
Frontage
212.7 feet
Title
Freehold
Style
Bungalow
Exterior Finish
Wood, Stone
Heating Type
Heat Pump, Radiant heat, Propane
Cooling
Wall unit
Pool
In Ground Pool, Salt Water Pool
Features
Fireplace(s), Irregular lot size, Wooded area
Appliances
Blinds, Dishwasher, Dryer, Microwave, Refrigerator, Stove, Washer
Agent details
Primary Agent
KATHERINE THOMPSON
Primary Broker
Royal LePage Northern Life Realty, Brokerage
Listing details
Days on REW
2 Days
MLS® Number
X13634714
Source
Canadian Real Estate Association

Is this your listing? Help it to stand out.

Mortgage Calculator

Estimated Payments
Purchase Price
Mortgage Total
Down Payment
Amortization
25 Years
Interest Rate
3.99%

Connect with our mortgage partner

REW Money

REW Money

REW Money

Connect with a mortgage expert

The displayed rates are provided as guidance only, are not guaranteed, or are to be considered an approval of credit. Approval will be based solely on your personal situation. You are encouraged to speak with a Mortgage Professional for the most accurate information and to determine your eligibility.

Property Insights

M T Davidson Public School
  • Public
  • JK - 8
School catchments and distances are intended to be used as reference only. To verify enrolment eligibility for a property, contact the school directly.Report Incorrect Info
Listing data is subject to copyright, disclaimer, and additional requirements from the data provider. See our Terms of Use for terms applicable to this listing. Listing data was last updated on 2026-08-05.
We use cookies and other technologies for functionality, security, and to provide you with a personalized experience on our online services. By continuing to use our online services, you agree to our Privacy Policy and Terms of Use. For information on how to adjust your privacy settings, visit our Cookie Policy.
Dismiss






