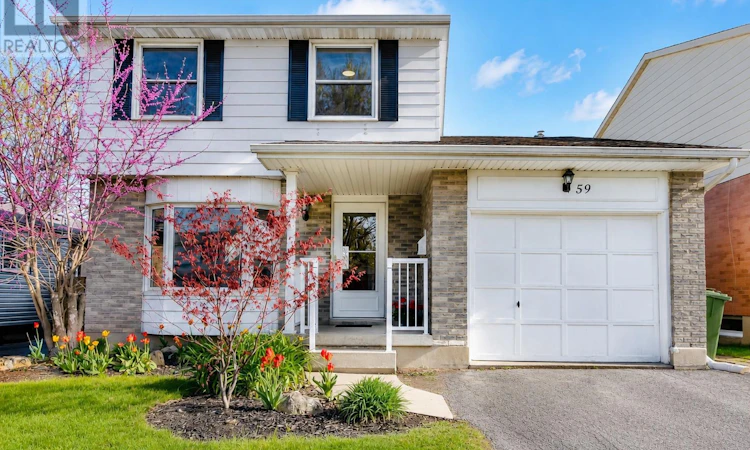
For Sale: 59 Vanier Place, St. Thomas, ON - REW
Boost your listing
Listing featured. Your listing will be featured on REW.
View featured placement
$564,900
3 bd 2 ba 1100 - 1499 sf House

59 Vanier PlaceSt. Thomas, ON, N5R 5S4

  • 3 Bed
  • 2 Bath
  • 1100 - 1499 Sqft
  • House

About this home

If you've been waiting for a move-in-ready home on a quiet cul-de-sac, this is the one. 59 Vanier Place sits in a family-friendly pocket of south St. Thomas, minutes from Lake Margaret and trails, Fanshawe College, St. Joseph's Catholic High School, and Elgin Court Public School. The kitchen and bathrooms were fully renovated in 2024, and the kitchen appliances are brand new from 2025. The kitchen is the real showpiece: centre island, custom pantry, custom built-ins with a desk nook, and a window seat that catches the morning light. The main floor gives you a bright living room with an oversized picture window, plus a separate family room anchored by a wood-burning fireplace. Three good-sized bedrooms on the second floor with a four piece bathroom. Downstairs, a fully finished 24 by 18 rec room plus additional flex space gives you nearly 660 sq ft of bonus living area, currently used as a media room, home office, and guest bedroom combined. Bringing the total finished living space to approximately 1,960 sq ft across three levels. Out back, a large deck opens onto a 40 by 133 foot lot, one of the deeper ones on the street. There's room for the kids, pets, a garden, and a summer barbecue. Attached garage with inside entry, plus driveway parking. Updates worth knowing about: Kitchen and full bathroom renovation (2024) New kitchen appliances (2025) Washer and dryer (2022) Pot lights (2021) Gas furnace and central air (2018) Quiet street, updated inside, deep lot, easy access to schools and trails. Book a showing and come see it for yourself. (id:63626)
Listed by: SATYAM PRASHAR, Salesperson, ROYAL LEPAGE TRILAND REALTY

Home facts and features

Price details
List Price
Gross Taxes for 2026
$3,616
Home facts
Bedrooms
3
Full Bathrooms
1
Partial Bathrooms
1
Parking Spaces
5
Parking Details
Garage, Attached Garage
Property Type
House
Depth
133 feet
Frontage
40.0 feet
Title
Freehold
Exterior Finish
Brick, Aluminum siding
Heating Type
Forced air, Natural gas
Cooling
Central air conditioning
Basement Details
Finished,
Features
Fireplace(s)
Appliances
Dishwasher, Dryer, Microwave, Refrigerator, Stove, Washer
Agent details
Primary Agent
SATYAM PRASHAR
Primary Broker
ROYAL LEPAGE TRILAND REALTY
Listing details
Days on REW
43 Days
MLS® Number
X13422446
Source
Canadian Real Estate Association
Board
London and St. Thomas Association of REALTORS®

Is this your listing? Help it to stand out.

Mortgage Calculator

Estimated Payments
Purchase Price
Mortgage Total
Down Payment
Amortization
25 Years
Interest Rate
3.99%

Connect with our mortgage partner

REW Money

REW Money

REW Money

Connect with a mortgage expert

The displayed rates are provided as guidance only, are not guaranteed, or are to be considered an approval of credit. Approval will be based solely on your personal situation. You are encouraged to speak with a Mortgage Professional for the most accurate information and to determine your eligibility.

Property Insights

St Joseph's High School
  • Catholic
  • 9 - 12
Elgin Court Public School
  • Public
  • JK - 8
Mitchell Hepburn Public School
  • Public
  • JK - 8
St. Anne's School
  • Catholic
  • JK - 8
Central Elgin Collegiate Institute
  • Public
  • 9 - 12
Pierre Elliott Trudeau French Immersion Public School
  • Public
  • K - 8
Forest Park Public School
  • Public
  • JK - 8
Parkside Collegiate Institute
  • Public
  • 9 - 12
John Wise Public School
  • Public
  • JK - 8
Arthur Voaden Secondary School
  • Public
  • 9 - 12
School catchments and distances are intended to be used as reference only. To verify enrolment eligibility for a property, contact the school directly.Report Incorrect Info
Listing data is subject to copyright, disclaimer, and additional requirements from the data provider. See our Terms of Use for terms applicable to this listing. Listing data was last updated on 2026-07-21.

