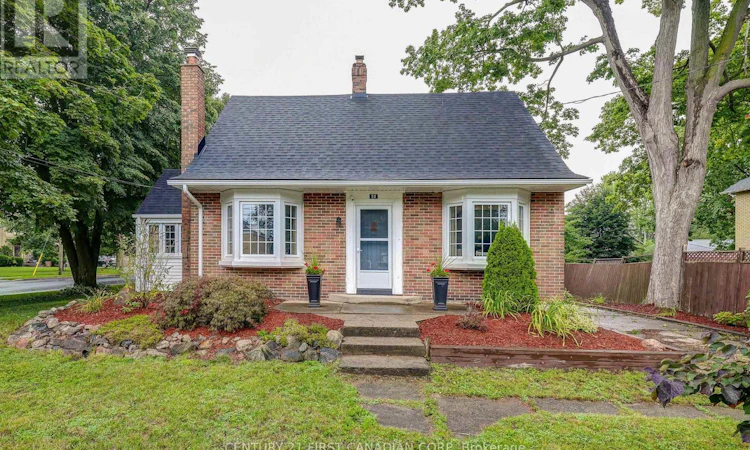
For Sale: 59 South Street W, Aylmer, ON - REW
Boost your listing
Listing featured. Your listing will be featured on REW.
View featured placement
$469,000
2 bd 2 ba 1100 - 1499 sf House

59 South Street WAylmer, ON, N5H 1R3

  • 2 Bed
  • 2 Bath
  • 1100 - 1499 Sqft
  • House

About this home

Full of character and charm, this inviting home offers the timeless details you hope to find, including dormer windows, hardwood floors, bow windows, and charming nooks and crannies, all combined with plenty of functional living space. The bright, spacious living room features lots of natural light, while the attractive sunroom overlooks the corner lot and provides the perfect spot to relax. The dedicated dining room is ideal for everyday living and entertaining. The second floor offers two generous bedrooms with dormer windows and a four-piece bathroom. The fully finished basement provides even more living space with a recreation room, laundry room, and three-piece bathroom, with the basement toilet and shower recently replaced. Outside, enjoy the brand new 2026 deck off the back of the home, detached garage, and generous parking. Additional updates include newer vinyl windows, interior painting in 2020, new shingles in 2020, gutters and soffit in 2020, and a rental hot water heater replaced in 2023. A wonderful opportunity to own a character-filled home offering charm, comfort, and practical living space. (id:63626)
Listed by: ABE KNELSEN, Sales Representative, CENTURY 21 FIRST CANADIAN CORP

Home facts and features

Price details
List Price
Gross Taxes for 2026
$2,792
Home facts
Bedrooms
2
Full Bathrooms
2
Parking Spaces
4
Parking Details
Detached Garage, Garage
Property Type
House
Lot Size
65 ft x 125 ft (8125 ft²)
Depth
125 feet
Frontage
65.0 feet
Title
Freehold
Exterior Finish
Brick, Vinyl siding
Heating Type
Forced air, Natural gas
Cooling
Central air conditioning
Basement Details
Finished, Full
Features
Fireplace(s), Flat site
Appliances
Dishwasher, Dryer, Refrigerator, Stove, Washer
Agent details
Primary Agent
ABE KNELSEN
Primary Broker
CENTURY 21 FIRST CANADIAN CORP
Listing details
Days on REW
1 Day
MLS® Number
X13734150
Source
Canadian Real Estate Association
Board
London and St. Thomas Association of REALTORS®

Is this your listing? Help it to stand out.

Mortgage Calculator

Estimated Payments
Purchase Price
Mortgage Total
Down Payment
Amortization
25 Years
Interest Rate
3.99%

Connect with our mortgage partner

REW Money

REW Money

REW Money

Connect with a mortgage expert

The displayed rates are provided as guidance only, are not guaranteed, or are to be considered an approval of credit. Approval will be based solely on your personal situation. You are encouraged to speak with a Mortgage Professional for the most accurate information and to determine your eligibility.

Property Insights

McGregor Public School
  • Public
  • JK - 5
East Elgin Secondary School
  • Public
  • 9 - 12
Assumption School
  • Catholic
  • JK - 8
Davenport Public School
  • Public
  • 5 - 8
School catchments and distances are intended to be used as reference only. To verify enrolment eligibility for a property, contact the school directly.Report Incorrect Info
Listing data is subject to copyright, disclaimer, and additional requirements from the data provider. See our Terms of Use for terms applicable to this listing. Listing data was last updated on 2026-09-02.
We use cookies and other technologies for functionality, security, and to provide you with a personalized experience on our online services. By continuing to use our online services, you agree to our Privacy Policy and Terms of Use. For information on how to adjust your privacy settings, visit our Cookie Policy.
Dismiss

