For Sale: 59 Schofield Avenue, Brockville, ON - REW
Boost your listing
Listing featured. Your listing will be featured on REW.
View featured placement
$499,900
3 bd 2 ba 1500 - 1999 sf House

59 Schofield AvenueBrockville, ON, K6V 4M7

  • 3 Bed
  • 2 Bath
  • 1500 - 1999 Sqft
  • House

About this home

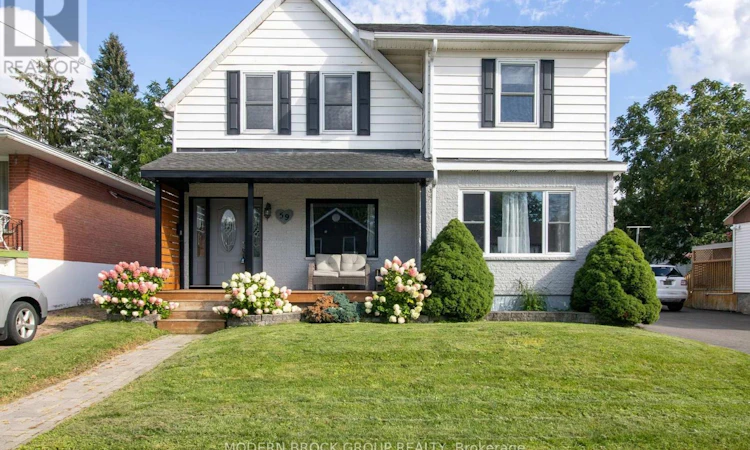
There's a lot more to 59 Schofield Avenue than meets the eye. Behind its charming front porch is a spacious home with approximately 1,823 sq. ft. of above-grade living space, three bedrooms, multiple living areas, and a backyard setup that is made for enjoying rather than maintaining. The main floor has an easy, comfortable flow. A bright living room opens into the dining area, while the generous kitchen offers abundant cabinetry, a centre island with seating, and plenty of workspace. Continue toward the back of the home and you'll find one of its best surprises, an 18' x 18' family room that gives you the extra space so many home are missing. Whether it becomes the movie room, kids' space, games room, or everyday hangout, it adds tremendous flexibility. Main-floor laundry is another practical bonus. Upstairs are three well-sized bedrooms, including an impressive primary bedroom with plenty of room to create your own retreat. The full bathroom offers both a separate shower and tub. The outdoor spaces have also been thoughtfully improved. A recently upgraded driveway, detached garage, fenced backyard, patio area, gazebo and storage shed create a low-maintenance setup that is ready to enjoy. The garage is a feature all on its own, with a finished interior, modern lighting and excellent space for vehicles, hobbies, tools or a workshop. Set in an established Brockville neighbourhood with convenient access to schools, shopping, recreation and Highway 401, this is a home that combines character with space and functionality. Big rooms, a standout garage, and a backyard you can actually enjoy, 59 Schofield is one you'll want to see in person. (id:63626)
Listed by: Orlando Spicer, Broker of Record, MODERN BROCK GROUP REALTY

Home facts and features

Price details
List Price
Gross Taxes for 2025
$2,792
Home facts
Bedrooms
3
Full Bathrooms
1
Partial Bathrooms
1
Parking Spaces
6
Parking Details
Garage, Detached Garage
Property Type
House
Lot Size
51 ft x 83 ft (4233 ft²)
Depth
83 feet
Frontage
51.0 feet
Title
Freehold
Exterior Finish
Brick, Vinyl siding
Heating Type
Forced air, Natural gas
Cooling
Central air conditioning
Basement Details
Unfinished,
Features
Sump Pump
Appliances
Dishwasher, Dryer, Furniture, Microwave, Refrigerator, Stove, Washer, Water Heater, Window Coverings
Agent details
Primary Agent
Orlando Spicer
Primary Broker
MODERN BROCK GROUP REALTY
Listing details
Days on REW
2 Days
MLS® Number
X13781598
Source
Canadian Real Estate Association
Board
Rideau - St. Lawrence Real Estate Board

Is this your listing? Help it to stand out.

Mortgage Calculator

Estimated Payments
Purchase Price
Mortgage Total
Down Payment
Amortization
25 Years
Interest Rate
3.99%

Connect with our mortgage partner

REW Money

REW Money

REW Money

Connect with a mortgage expert

The displayed rates are provided as guidance only, are not guaranteed, or are to be considered an approval of credit. Approval will be based solely on your personal situation. You are encouraged to speak with a Mortgage Professional for the most accurate information and to determine your eligibility.

Property Insights

St Mary's School
  • Catholic
  • 7 - 12
Westminster Public School
  • Public
  • JK - 6
Prince of Wales Public School
  • Public
  • JK - 6
Thousand Islands School
  • Public
  • 7 - 12
St Francis Xavier School
  • Catholic
  • JK - 6
Brockville Collegiate
  • Public
  • 7 - 12
Commonwealth Public School
  • Public
  • JK - 6
Vanier Public School
  • Public
  • JK - 6
St John Bosco School
  • Catholic
  • JK - 8
J L Jordan School
  • Catholic
  • JK - 6
School catchments and distances are intended to be used as reference only. To verify enrolment eligibility for a property, contact the school directly.Report Incorrect Info
Listing data is subject to copyright, disclaimer, and additional requirements from the data provider. See our Terms of Use for terms applicable to this listing. Listing data was last updated on 2026-09-15.
We use cookies and other technologies for functionality, security, and to provide you with a personalized experience on our online services. By continuing to use our online services, you agree to our Privacy Policy and Terms of Use. For information on how to adjust your privacy settings, visit our Cookie Policy.
Dismiss






