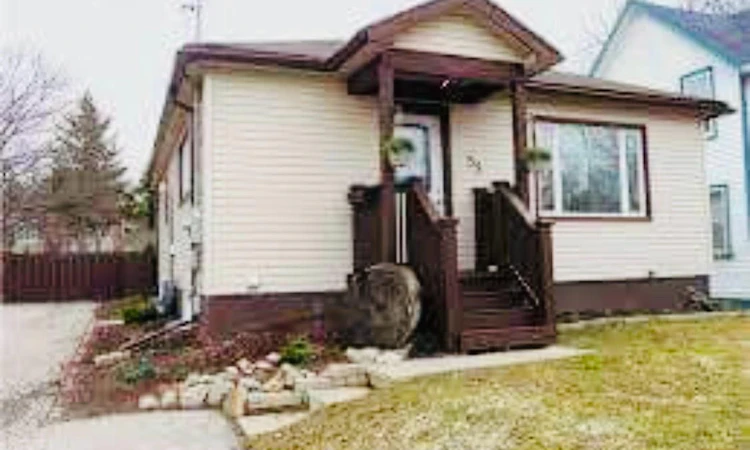
For Sale: 59 Penetang Street, Barrie, ON - REW
Boost your listing
Listing featured. Your listing will be featured on REW.
View featured placement
$624,900
3 + 3 bd 2 ba 700 - 1100 sf House

59 Penetang StreetBarrie, ON, L4M 1V5

Codrington
  • 3 + 3 Bed
  • 2 Bath
  • 700 - 1100 Sqft
  • House

About this home

Attention investors and first-time buyers! This fully turnkey home comes completely furnished , offering incredible value and income potential. A separate side entrance leads to a "non-legal" lower-level apartment featuring a spacious rec room, L-shaped bedroom with double closet, 3-piece bath, kitchen, and stacked washer/dryer - ideal for extended family or helping offset mortgage costs.Situated on a premium 186' deep lot, the expansive backyard offers endless possibilities - create your dream outdoor oasis with gardens, patios, and fire pits, or explore the potential for a future second unit (buyer to complete due diligence). Conveniently located within walking distance to downtown and the waterfront.The main level features rustic hardwood flooring, while the lower level offers durable laminate flooring. Crown moulding and French doors accent the bright living room, and the kitchen provides ample cupboard space with a large picture window bringing in plenty of natural light.Updates include Furnace (2014), Shingles (2017), and Central Air (2020).Inclusions: All window coverings, all electric light fixtures, all upstairs furniture, upstairs fridge, stove, range hood, washer & dryer; downstairs fridge (one of two), stove, range hood, washer & dryer;
Listed by: Oswald Vasiharan Emmanuel, Salesperson, ROYAL LEPAGE SIGNATURE REALTY

Home facts and features

Price details
List Price
Gross Taxes for 2025
$4,800
Home facts
Bedrooms
3 + 3
Full Bathrooms
2
Parking Spaces
4
Parking Details
Private
Property Type
House
Lot Size
48 ft x 186 ft (9024 ft²)
Depth
186.0
Frontage
48.52
Exterior Finish
Vinyl Siding
Heating Type
Forced Air, Gas
Cooling
Central Air
Basement Details
Separate Entrance, Finished
Community
Agent details
Primary Agent
Primary Broker
ROYAL LEPAGE SIGNATURE REALTY
Listing details
Days on REW
48 Days
MLS® Number
S13423330
Source
Toronto Real Estate Board
Is this your listing? Help it to stand out.

Mortgage Calculator

Estimated Payments
Purchase Price
Mortgage Total
Down Payment
Amortization
25 Years
Interest Rate
3.99%

Connect with our mortgage partner

REW Money

REW Money

REW Money

Connect with a mortgage expert

The displayed rates are provided as guidance only, are not guaranteed, or are to be considered an approval of credit. Approval will be based solely on your personal situation. You are encouraged to speak with a Mortgage Professional for the most accurate information and to determine your eligibility.

Property Insights

Oakley Park Public School
  • Public
  • JK - 8
Codrington Public School
  • Public
  • JK - 8
Barrie North Collegiate
  • Public
  • 9 - 12
Maple Grove Public School
  • Public
  • JK - 8
Steele Street Public School
  • Public
  • JK - 8
Sevenoaks Academy
  • Private
  • JK - 8
Hillcrest Public School
  • Public
  • JK - 8
St Monicas School
  • Catholic
  • JK - 8
Barrie Campus School
  • Public
  • 9 - 12
Cundles Heights Public School
  • Public
  • JK - 8
School catchments and distances are intended to be used as reference only. To verify enrolment eligibility for a property, contact the school directly.Report Incorrect Info
Listing data is subject to copyright, disclaimer, and additional requirements from the data provider. See our Terms of Use for terms applicable to this listing. Listing data was last updated on 2026-07-27.

