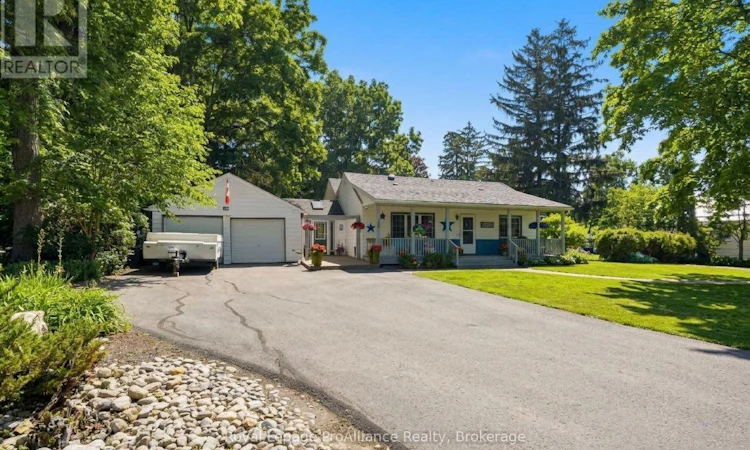
For Sale: 59 Palmer Road, Belleville, ON - REW
Boost your listing
Listing featured. Your listing will be featured on REW.
View featured placement
$729,000
4 bd • 3 ba • 1500 - 1999 sf • House

59 Palmer RoadBelleville, ON, K8P 4C7

  • 4 Bed
  • 3 Bath
  • 1500 - 1999 Sqft
  • House

About this home

Discover a truly unique property that merges modern comfort with the tranquility of a maturely treed, expansive lot. This is more than a 3+ bedroom, 3 bathroom home; it's a lifestyle retreat designed for effortless living and entertaining. Step along the interlocking brick path, which offers two desirable points of entry: a welcoming, brightly lit breezeway, and a private, separate entrance leading directly to a self-contained lower-level apartment. The breezeway, features ceramic tile and a skylight that bathes the space in natural light. To the left, find access to an attached double-car garage. To your right, step into the heart of the home - the kitchen. This culinary space is an entertainer's dream, anchored by a sleek granite peninsula and open concept to the living room. Enjoy enough counter space for all your cooking needs as well as the perfect setup for casual bar stool dining. The living room commands views of a magnificent back deck and a thoughtfully landscaped backyard oasis. Indoor-outdoor living is yours with walkout glass doors opening wide to the fresh smell of pine trees! Your private escape awaits in the incredible primary retreat. Truly spacious, this bedroom easily accommodates a California king-sized bed and then some! This space includes a generous walk-in closet and 4pc ensuite bathroom. Elegant French doors provide direct access to the back deck, creating your own space for a tranquil morning coffee or after work indulgence. Two more bedrooms, 3pc bath and laundry complete the main floor. As an added bonus, the lower level features a very large, private, self-contained one-bedroom, one-bathroom apartment. This space offers incredible flexibility, making it ideal for income potential, an in-law suite, a completely private home office or large private guest space.This isn't your average listing - it's your chance to own a unique, versatile, move-in-ready property that suits multiple needs and could make you money! (id:63626)
Listed by: Amanda Smith, Salesperson, Royal LePage ProAlliance Realty, Brokerage

Home facts and features

Price details
List Price
Gross Taxes for 2025
$5,293
Home facts
Bedrooms
4
Full Bathrooms
3
Parking Spaces
6
Parking Details
Attached Garage, Garage
Property Type
House
Lot Size
118 ft x 183 ft (21799 ft²)
Depth
183.5 feet
Frontage
118.9 feet
Title
Freehold
Style
Bungalow
Exterior Finish
Aluminum siding, Vinyl siding
Heating Type
Forced air, Natural gas
Cooling
Central air conditioning
Basement Details
Finished, Full, Apartment in basement, Separate entrance, Walk-up, , , ,
Appliances
All, Dishwasher, Dryer, Microwave, Range, Refrigerator, Stove
Agent details
Primary Agent
Amanda Smith
Primary Broker
Royal LePage ProAlliance Realty, Brokerage
Listing details
Days on REW
3 Days
MLS® Number
X14028748
Source
Canadian Real Estate Association

Is this your listing? Help it to stand out.

Mortgage Calculator

provided by REW Digital Ltd
Estimated Payments
Purchase Price
Mortgage Total
Down Payment
Amortization
25 Years
Interest Rate
3.99%

Connect with our mortgage partner

Frank Mortgage

Frank Mortgage

Canada's No Fee Mortgage Marketplace

Online mortgage broker offering quick and simple access to Canada's top lenders – compare rates and complete your mortgage in a secure online environment

Connect with a mortgage expert

The displayed rates are provided as guidance only, are not guaranteed, or are to be considered an approval of credit. Approval will be based solely on your personal situation. You are encouraged to speak with a Mortgage Professional for the most accurate information and to determine your eligibility.

Property Insights

Centennial School
  • Public
  • 9 - 12
Sir John A Macdonald Public School
  • Public
  • JK - 8
Prince Charles Public School
  • Public
  • JK - 8
Our Lady of Fatima Catholic School
  • Catholic
  • JK - 8
Susanna Moodie Sr Elementary School
  • Public
  • JK - 8
St Michael Catholic School
  • Catholic
  • JK - 8
Nicholson Catholic College
  • Catholic
  • 9 - 12
Quinte School
  • Public
  • 9 - 12
Park Dale Public School
  • Public
  • JK - 8
Queen Victoria School
  • Public
  • JK - 6
School catchments and distances are intended to be used as reference only. To verify enrolment eligibility for a property, contact the school directly.Report Incorrect Info
Listing data is subject to copyright, disclaimer, and additional requirements from the data provider. See our Terms of Use for terms applicable to this listing. Listing data was last updated on 2026-10-15.
We use cookies and other technologies for functionality, security, and to provide you with a personalized experience on our online services. By continuing to use our online services, you agree to our Privacy Policy and Terms of Use. For information on how to adjust your privacy settings, visit our Cookie Policy.
Dismiss

