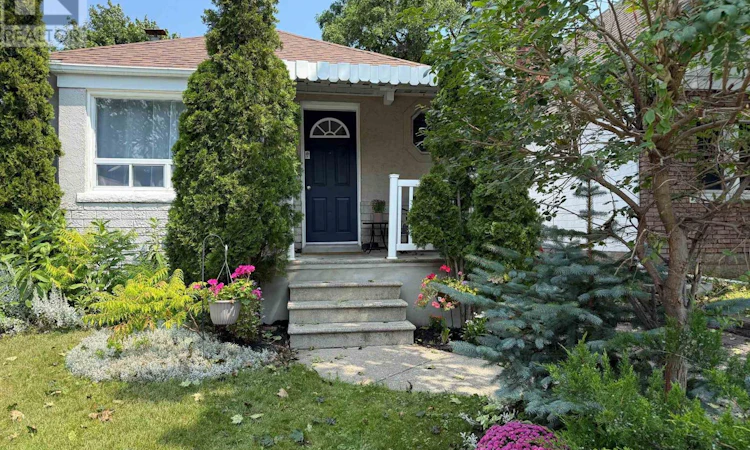
For Sale: 59 Manderley Drive, Toronto, ON - REW
Boost your listing
Listing featured. Your listing will be featured on REW.
View featured placement
$749,999
4 bd 2 ba < 698 sf House

59 Manderley DriveToronto, ON, M1N 3G1

Birchcliffe-Cliffside
  • 4 Bed
  • 2 Bath
  • < 698 Sqft
  • House

About this home

A Fresh New Look Completed. Move In Ready. Beautiful Manderley Drive Bungalow. Mature Quiet Street, Wonderful Neighbors & Community. 59 Manderley Has Been A Treasured Family Home For Almost 40 Years. This Is Where Your Family's Story Begins, From Paint Colors To Designing Your Kitchen For Family's First Dinner, Every Update Is A Memory In The Making. Main Floors Offers Abundance Of Light, 2 Bedrooms, Open Concept Kitchen / Living Room, Separate Entrance to Lower Level With 2 Additional Bedrooms & A Roughed In Bathroom, Tons Of Storage Too. Deep Lot, Solid Bones , Fenced In Large Yard Offering Ample Outdoor Entertaining Space & Family Fun, Fantastic Potential For Garden Enthusiasts, Room To Expand Too. 2 Private Parking. Fabulous School Catchment, Close To Transit, Parks, Vibrant Kingston Road And The Danforth. A Few Min To New Birchmount Ice Pads & Fabulous Community Center. Calling All DIYers / Investors. Bring Your Vision. (id:63626)
Listed by: CAROLYN GREER, Salesperson, REAL ESTATE HOMEWARD

Home facts and features

Price details
List Price
Gross Taxes for 2026
$3,024
Home facts
Bedrooms
4
Full Bathrooms
1
Partial Bathrooms
1
Parking Spaces
2
Parking Details
No Garage
Property Type
House
Depth
101.7 feet
Frontage
30.0 feet
Title
Freehold
Style
Bungalow
Exterior Finish
Stucco, Concrete Block
Heating Type
Forced air, Natural gas
Basement Details
Partially finished, Separate entrance, ,
Appliances
Dryer, Refrigerator, Stove, Washer, Water Heater, Water meter
Community
Agent details
Primary Agent
CAROLYN GREER
Primary Broker
REAL ESTATE HOMEWARD
Listing details
Days on REW
46 Days
Property Views
36
MLS® Number
E13522384
Source
Canadian Real Estate Association

Is this your listing? Help it to stand out.

Mortgage Calculator

Estimated Payments
Purchase Price
Mortgage Total
Down Payment
Amortization
25 Years
Interest Rate
3.99%

Connect with our mortgage partner

REW Money

REW Money

REW Money

Connect with a mortgage expert

The displayed rates are provided as guidance only, are not guaranteed, or are to be considered an approval of credit. Approval will be based solely on your personal situation. You are encouraged to speak with a Mortgage Professional for the most accurate information and to determine your eligibility.

Property Insights

Birch Cliff Public School
  • Public
  • JK - 8
Baitul Mukarram Academy - Boys Section
  • Private
  • JK - 8
Immaculate Heart of Mary Catholic School
  • Catholic
  • JK - 8
Oakridge Junior Public School
  • Public
  • JK - 4
Warden Avenue Public School
  • Public
  • JK - 8
Birchmount Park Collegiate Institute
  • Public
  • 9 - 12
Samuel Hearne Public School
  • Public
  • 5 - 8
St Dunstan Catholic School
  • Catholic
  • JK - 8
Blantyre Public School
  • Public
  • JK - 8
Birch Cliff Heights Public School
  • Public
  • JK - 8
School catchments and distances are intended to be used as reference only. To verify enrolment eligibility for a property, contact the school directly.Report Incorrect Info
Listing data is subject to copyright, disclaimer, and additional requirements from the data provider. See our Terms of Use for terms applicable to this listing. Listing data was last updated on 2026-08-18.
We use cookies and other technologies for functionality, security, and to provide you with a personalized experience on our online services. By continuing to use our online services, you agree to our Privacy Policy and Terms of Use. For information on how to adjust your privacy settings, visit our Cookie Policy.
Dismiss

