For Sale: 59 Lynch Circle, Guelph, ON - REW
Boost your listing
Listing featured. Your listing will be featured on REW.
View featured placement
$899,000
3 bd 3 ba 1645 sf House

59 Lynch CircleGuelph, ON, N1L 1R9

Pine Ridge
  • 3 Bed
  • 3 Bath
  • 1645 Sqft
  • House

About this home

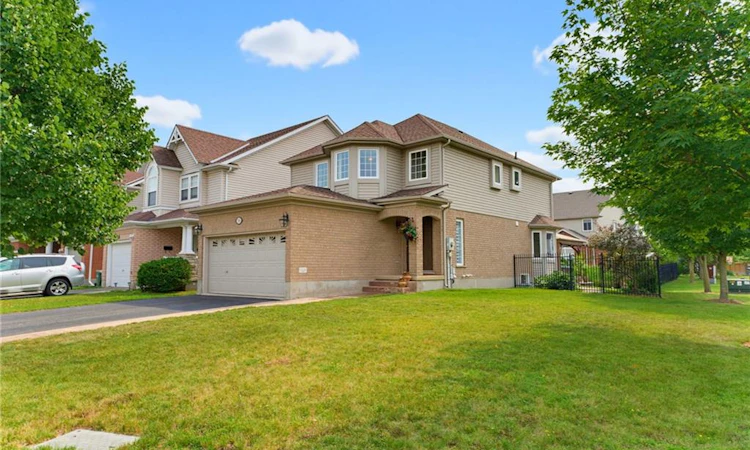
Welcome home to this beautifully updated three bedroom, three bathroom sanctuary offering over 2000 sqft of thoughtfully designed living space in the highly sought after south end of Guelph. The bright, functional main floor centres around a stylish kitchen complete with sleek quartz countertops and a dedicated pantry, fully renovated in 2021 with gas range and new appliances. Sun-drenched living areas feature elegant updates throughout. Upstairs, three spacious bedrooms include the Primary Bedroom, which showcases a lovely bay window and an ensuite. Downstairs, the finished basement provides versatile extra living space, perfect for a home gym, media room, or family recreation area.Step outside into your fully fenced outdoor retreat, featuring a custom pergola with roller shades and dedicated patio space designed for total privacy and seamless summer entertaining. This large corner lot offers an incredible South Guelph lifestyle with extensive trail networks right at your doorstep for weekend walks. You are just a short stroll from local cafes, popular restaurants, grocery shopping, fitness centres, movie theatre, as well as top-rated Public and Catholic schools, including the new Two Rivers High School. This turn-key property perfectly combines quality updates, functional space, and unbeatable neighbourhood convenience.
Listed by: LYNN WELLER, Royal LePage Royal City Realty

Home facts and features

Price details
List Price
Gross Taxes for 2026
$6,172
Home facts
Bedrooms
3
Full Bathrooms
2
Partial Bathrooms
1
Parking Spaces
6
Parking Details
Garage Door Opener, Attached Garage
Property Type
House
Lot Size
49 ft x 76 ft (3767 ft²)
Depth
76.25
Frontage
49.4
Year Built
Built in 2004 (22 yrs old)
Heating Type
Forced Air,Natural Gas
Cooling
Central Air
Basement Details
Full,Partially Finished,Sump Pump
Features
Auto Garage Door Remote(s), Central Vacuum
Appliances
Built-in Microwave, Dishwasher, Dryer, Refrigerator, Tv Mounts, Washer, Window Coverings
Community
Agent details
Primary Agent
Primary Broker
Royal LePage Royal City Realty
Listing details
Days on REW
3 Days
MLS® Number
40855372
Source
Information Technology Systems Ontario
Board
Cornerstone Association of REALTORS®
Is this your listing? Help it to stand out.

Mortgage Calculator

Estimated Payments
Purchase Price
Mortgage Total
Down Payment
Amortization
25 Years
Interest Rate
3.99%

Connect with our mortgage partner

REW Money

REW Money

REW Money

Connect with a mortgage expert

The displayed rates are provided as guidance only, are not guaranteed, or are to be considered an approval of credit. Approval will be based solely on your personal situation. You are encouraged to speak with a Mortgage Professional for the most accurate information and to determine your eligibility.

Property Insights

St Paul Catholic School
  • Catholic
  • JK - 8
Westminster Woods Public School
  • Public
  • JK - 8
St Ignatius of Loyola Catholic School
  • Catholic
  • JK - 8
Sir Isaac Brock Public School
  • Public
  • JK - 8
Bishop Macdonell Catholic Secondary School
  • Catholic
  • 9 - 12
Rickson Ridge Public School
  • Public
  • JK - 8
Ecole Arbour Vista Public School
  • Public
  • JK - 8
St Michael Catholic School
  • Catholic
  • JK - 8
Jean Little Public School
  • Public
  • JK - 8
Fred A Hamilton Public School
  • Public
  • JK - 6
School catchments and distances are intended to be used as reference only. To verify enrolment eligibility for a property, contact the school directly.Report Incorrect Info
Listing data is subject to copyright, disclaimer, and additional requirements from the data provider. See our Terms of Use for terms applicable to this listing. Listing data was last updated on 2026-08-20.
We use cookies and other technologies for functionality, security, and to provide you with a personalized experience on our online services. By continuing to use our online services, you agree to our Privacy Policy and Terms of Use. For information on how to adjust your privacy settings, visit our Cookie Policy.
Dismiss

