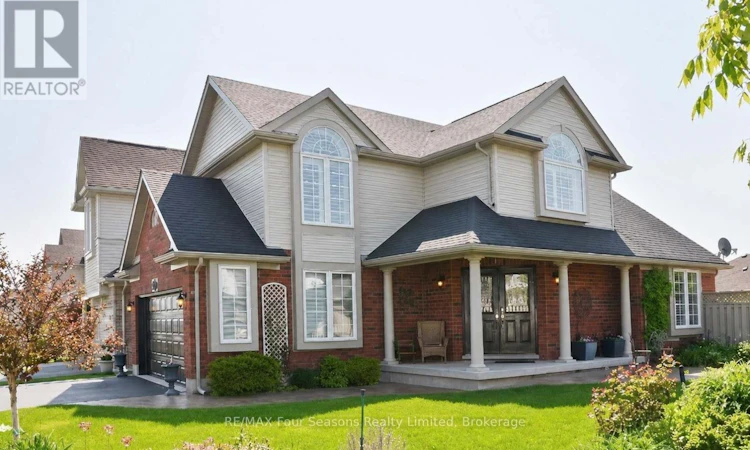
For Sale: 59 Highlands Crescent, Collingwood, ON - REW
Boost your listing
Listing featured. Your listing will be featured on REW.
View featured placement
$997,900
4 bd 4 ba 1500 - 1999 sf House

59 Highlands CrescentCollingwood, ON, L9Y 5H3

  • 4 Bed
  • 4 Bath
  • 1500 - 1999 Sqft
  • House

About this home

Welcome to Georgian Meadows, one of Collingwood's most desirable family neighbourhoods. Set on a premium oversized corner lot, this beautifully maintained 3+1 bedroom, 3.5 bathroom home offers nearly 2,300 sq. ft. of finished living space and the perfect setting to create lasting family memories. The bright open-concept main floor is designed for everyday living and entertaining, featuring hardwood flooring, California shutters, a cozy gas fireplace, and spacious principal rooms filled with natural light. The heart of the home is the eat-in kitchen with granite countertops, centre island, stainless steel appliances, gas range, and ample cabinetry-ideal for family meals and gatherings. Main floor laundry, a powder room, and inside access to the double garage add convenience. Upstairs, the generous primary suite offers a walk-in closet and private 3-piece ensuite, while two additional bedrooms and a 4-piece bathroom provide plenty of room for a growing family. The fully finished lower level adds exceptional flexibility with a large recreation room, fourth bedroom, and 3-piece bathroom-perfect for guests, teens, extended family, or a home office. Outside, enjoy your own private backyard retreat featuring a low-maintenance composite deck, concrete patio, retractable awning, hot tub, cabana lighting, and a tranquil waterfall pond. The expansive corner lot offers privacy and outdoor space rarely found in this sought-after community. Recent updates include a 2020 roof with transferable warranty, 2022 furnace, 2022 hot water tank rental, smart thermostat, and a 2026 sprinkler system. Georgian Meadows continues to be one of Collingwood's favourite communities, offering parks, trails, schools, and easy access to downtown, skiing, golf, and Georgian Bay. Move-in ready and lovingly cared for, this home offers the space, layout, lot, and location that families are searching for. (id:63626)
Listed by: KIM DIAMOND, Salesperson, RE/MAX Four Seasons Realty Limited

Home facts and features

Price details
List Price
Gross Taxes for 2025
$4,725
Home facts
Bedrooms
4
Full Bathrooms
3
Partial Bathrooms
1
Parking Spaces
6
Parking Details
Garage
Property Type
House
Depth
109.9 feet
Frontage
31.1 feet
Title
Freehold
Exterior Finish
Brick, Vinyl siding
Heating Type
Forced air, Natural gas
Cooling
Central air conditioning
Basement Details
Finished,
Features
Fireplace(s)
Appliances
Water Heater
Agent details
Primary Agent
KIM DIAMOND
Primary Broker
RE/MAX Four Seasons Realty Limited
Listing details
Days on REW
41 Days
MLS® Number
S13429222
Source
Canadian Real Estate Association

Is this your listing? Help it to stand out.

Mortgage Calculator

Estimated Payments
Purchase Price
Mortgage Total
Down Payment
Amortization
25 Years
Interest Rate
3.99%

Connect with our mortgage partner

REW Money

REW Money

REW Money

Connect with a mortgage expert

The displayed rates are provided as guidance only, are not guaranteed, or are to be considered an approval of credit. Approval will be based solely on your personal situation. You are encouraged to speak with a Mortgage Professional for the most accurate information and to determine your eligibility.

Property Insights

Mountain View Public School
  • Public
  • JK - 8
Cameron Street Public School
  • Public
  • JK - 8
St Marys School
  • Catholic
  • JK - 8
Little House Montessori School
  • Private
  • Pre-K - 3
Collingwood Collegiate Institute
  • Public
  • 9 - 12
Pretty River Academy
  • Private
  • PS - 12
ÉÉC Notre-Dame-de-la-Huronie
  • Catholic
  • JK - 6
Collingwood Campus School
  • Public
  • 9 - 12
Jean Vanier Catholic High School
  • Catholic
  • 9 - 12
Connaught Public School
  • Public
  • JK - 8
School catchments and distances are intended to be used as reference only. To verify enrolment eligibility for a property, contact the school directly.Report Incorrect Info
Listing data is subject to copyright, disclaimer, and additional requirements from the data provider. See our Terms of Use for terms applicable to this listing. Listing data was last updated on 2026-07-21.

