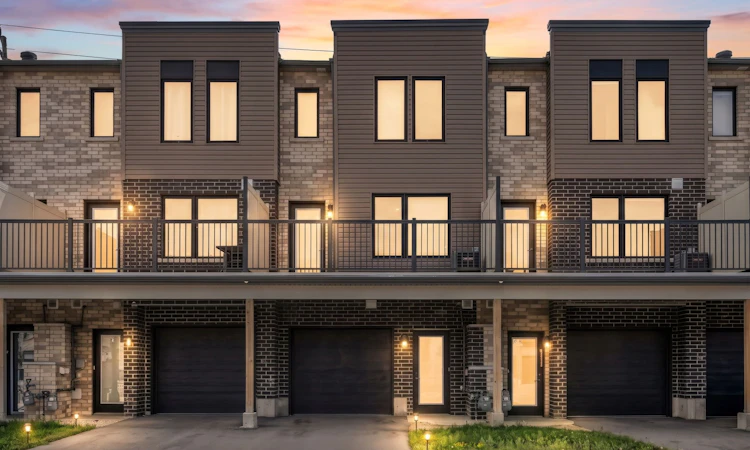
For Sale: 59 Fairlane Avenue, Barrie, ON - REW
Boost your listing
Listing featured. Your listing will be featured on REW.
View featured placement
$550,000
3 bd 1 ba 1100 - 1500 sf Townhouse

59 Fairlane AvenueBarrie, ON, L9J 0N1

Painswick South
  • 3 Bed
  • 1 Bath
  • 1100 - 1500 Sqft
  • Townhouse

About this home

Welcome to 59 Fairlane Avenue, a bright and beautiful FREEHOLD TOWNHOME built in 2022, offering over 1,200 sq. ft of thoughtfully designed living space in South East Barrie with WALKABLE AMENITIES! Step inside to an impressively spacious foyer that offers incredible flexibility where you can create a home office or workout nook. Head upstairs to the bright and inviting main living level, where an abundance of natural light and a functional open-concept layout create an effortless flow between the kitchen, dining and living spaces. Step outside to the oversized terrace - a true extension of your living space with plenty of room for outdoor dining, lounging, BBQing and entertaining family and friends.The upper level features three bright bedrooms, a 3-piece bathroom and the everyday convenience of laundry exactly where you want it - on the bedroom level, with no hauling baskets up and down the stairs! Parking and storage are equally practical, with an attached garage featuring convenient inside entry, plenty of storage space while still allowing room to park, plus an extra-long private driveway accommodating up to three additional vehicles. And then there's the location. The South Barrie GO Station, groceries, dining, schools, trails, parks and library are all within walking distance, while Highway 400, downtown Barrie and the waterfront are just a short drive away. Modern, bright, functional and exceptionally well located - 59 Fairlane Avenue makes everyday living easy. Welcome home!
Listed by: Parya Nazari, Salesperson, RE/MAX REALTRON REALTY INC.

Home facts and features

Price details
List Price
Gross Taxes for 2026
$4,050
Home facts
Bedrooms
3
Full Bathrooms
1
Parking Spaces
4
Parking Details
Private
Property Type
Townhouse
Year Built
0 - 5 yrs old
Exterior Finish
Vinyl Siding, Brick
Heating Type
Forced Air, Gas
Cooling
Central Air
Features
Patio, Place Of Worship, Public Transit, Rec./Commun.Centre, School
Community
Agent details
Primary Agent
Parya Nazari
Primary Broker
RE/MAX REALTRON REALTY INC.
Listing details
Days on REW
1 Day
MLS® Number
S13695694
Source
Toronto Real Estate Board
Is this your listing? Help it to stand out.

Mortgage Calculator

Estimated Payments
Purchase Price
Mortgage Total
Down Payment
Amortization
25 Years
Interest Rate
3.99%

Connect with our mortgage partner

REW Money

REW Money

REW Money

Connect with a mortgage expert

The displayed rates are provided as guidance only, are not guaranteed, or are to be considered an approval of credit. Approval will be based solely on your personal situation. You are encouraged to speak with a Mortgage Professional for the most accurate information and to determine your eligibility.

Property Insights

St Peter's Secondary School
  • Catholic
  • 9 - 12
St. John Paul II School
  • Catholic
  • JK - 8
É Élém La Source
  • Public
  • JK - 6
Mapleview Heights Elementary School
  • Public
  • JK - 8
Hewitt's Creek Public School
  • Public
  • JK - 8
Warnica Public School
  • Public
  • JK - 8
Saint Gabriel the Archangel Catholic School
  • Catholic
  • JK - 8
Algonquin Ridge Elementary School
  • Public
  • JK - 8
St Michael the Archangel Catholic Elementary School
  • Catholic
  • JK - 8
Willow Landing Elementary School
  • Public
  • JK - 8
School catchments and distances are intended to be used as reference only. To verify enrolment eligibility for a property, contact the school directly.Report Incorrect Info
Listing data is subject to copyright, disclaimer, and additional requirements from the data provider. See our Terms of Use for terms applicable to this listing. Listing data was last updated on 2026-08-20.
We use cookies and other technologies for functionality, security, and to provide you with a personalized experience on our online services. By continuing to use our online services, you agree to our Privacy Policy and Terms of Use. For information on how to adjust your privacy settings, visit our Cookie Policy.
Dismiss

