For Sale: 59 Brock Street, Barrie, ON - REW
Boost your listing
Listing featured. Your listing will be featured on REW.
View featured placement
$1,100,000
0 bd • 3 ba • sf • Multifamily

59 Brock StreetBarrie, ON, L4N 2M1

Sanford
  • 0 Bed
  • 3 Bath
  • Sqft
  • Multifamily

About this home

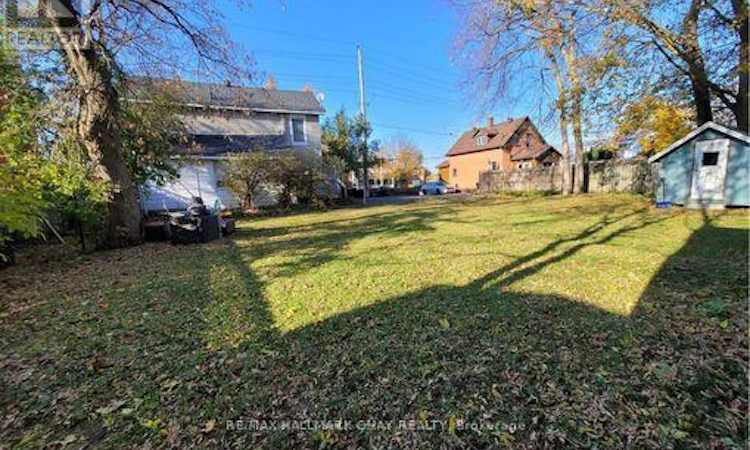
Investment and future development potential at 59 Brock Street in Barrie! Situated on a generous 80.75 ft. x 126.84 ft. lot, approximately 10,242 sqft., this property offers an opportunity for investors, builders and developers to explore future residential intensification in an established urban neighbourhood. The existing two-storey building is identified in assessment records as a triplex containing three residential units. The property features multiple utility meters, with utilities included in the rent for one unit, offering potential rental income while considering longer-term plans. The property is identified as RM2-zoned, with an Official Plan designation of Residential within a Major Transit Station Area (MTSA), according to available property records. Its substantial frontage, lot size and reported planning designations make it worthy of consideration for potential redevelopment, subject to municipal requirements and approvals. Preliminary planning inquiries have previously been undertaken, with supporting historical documentation available for review. Conveniently located near downtown Barrie, the waterfront, transit, shopping and established neighbourhood amenities. An opportunity to acquire an existing multi-unit residential property with potential for future redevelopment. (id:63626)
Listed by: Shannon Murree, Salesperson, RE/MAX HALLMARK CHAY REALTY

Home facts and features

Price details
List Price
Gross Taxes for 2026
$5,407
Home facts
Bedrooms
0
Full Bathrooms
3
Property Type
Multifamily
Lot Size
80 ft x 126 ft (10242 ft²)
Depth
126.84 feet
Frontage
80.9 feet
Heating Type
Baseboard heaters
Features
Irregular lot size
Community
Agent details
Primary Agent
Shannon Murree
Primary Broker
RE/MAX HALLMARK CHAY REALTY
Secondary Agent
Brianna Murree
Secondary Broker
RE/MAX HALLMARK CHAY REALTY
Listing details
Days on REW
1 Day
MLS® Number
S14150450
Source
Canadian Real Estate Association
Is this your listing? Help it to stand out.

Mortgage Calculator

provided by REW Digital Ltd
Estimated Payments
Purchase Price
Mortgage Total
Down Payment
Amortization
25 Years
Interest Rate
3.99%

Connect with our mortgage partner

Frank Mortgage

Frank Mortgage

Canada's No Fee Mortgage Marketplace

Online mortgage broker offering quick and simple access to Canada's top lenders – compare rates and complete your mortgage in a secure online environment

Connect with a mortgage expert

The displayed rates are provided as guidance only, are not guaranteed, or are to be considered an approval of credit. Approval will be based solely on your personal situation. You are encouraged to speak with a Mortgage Professional for the most accurate information and to determine your eligibility.

Property Insights

Unity Christian High School
  • Private
  • 9 - 12
St John Vianney School
  • Catholic
  • JK - 8
Allandale Heights Public School
  • Public
  • JK - 8
Innisdale Secondary School
  • Public
  • 9 - 12
Hillcrest Public School
  • Public
  • JK - 8
St Marys School
  • Catholic
  • JK - 8
Heritage Christian Academy
  • Private
  • Pre-K - 12
Assikinack Public School
  • Public
  • JK - 8
Portage View Public School
  • Public
  • JK - 8
Oakley Park Public School
  • Public
  • JK - 8
School catchments and distances are intended to be used as reference only. To verify enrolment eligibility for a property, contact the school directly.Report Incorrect Info
Listing data is subject to copyright, disclaimer, and additional requirements from the data provider. See our Terms of Use for terms applicable to this listing. Listing data was last updated on 2026-11-05.
We use cookies and other technologies for functionality, security, and to provide you with a personalized experience on our online services. By continuing to use our online services, you agree to our Privacy Policy and Terms of Use. For information on how to adjust your privacy settings, visit our Cookie Policy.
Dismiss