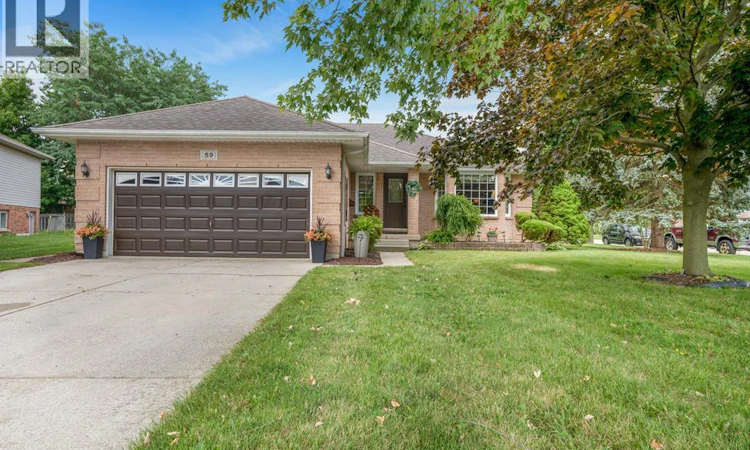
For Sale: 59 Blossom Place, Chatham-Kent, ON - REW
Boost your listing
Listing featured. Your listing will be featured on REW.
View featured placement
$529,000
5 bd 3 ba sf House

59 Blossom PlaceChatham-Kent, ON, N7L 5L4

  • 5 Bed
  • 3 Bath
  • Sqft
  • House

About this home

This home could be your perfect retirement nest—OR a roomy place to grow into! Offering convenient one-floor living, the main level features a spacious primary bedroom with full ensuite, a cozy living room with gas fireplace, an efficient kitchen, two additional good-sized bedrooms, a second full bathroom and the convenience of main-floor laundry. An attached two-car garage completes this practical main-floor layout. Step outside to the adorable, private backyard with lovely stonework—just the spot for morning coffee, an afternoon beverage or a quiet place to unwind. A natural gas hook-up outside makes for easy outdoor barbecuing. A large shed with electricity provides plenty of extra storage for outdoor supplies. Need more space? Whether you’re growing your family, considering multigenerational living or simply love having room for overnight guests, the lower level offers plenty of possibilities. A large recreation room is ready for movie nights, a playroom or family hangouts, while two additional finished rooms—including one with a walk-in closet—offer flexible space for an office, hobbies, storage or whatever suits your needs. A third full bathroom adds even more convenience downstairs, along with a dedicated storage room and handy utility area with an additional laundry tub. Practical features and updates include a newer furnace, new central air conditioning, backup sump pump and an owned hot water tank. Come have a look at 59 Blossom Place, tucked into a highly desirable Northside location within walking distance of both elementary and high schools. With comfortable main-floor living, an abundance of bonus space below and a location that works for every stage of life, this home just might be the perfect fit! (id:63626)
Listed by: Laurie DeHaw, Sales Person, ADVANCED REALTY SOLUTIONS INC.

Home facts and features

Price details
List Price
Gross Taxes for 2026
$5,249
Home facts
Bedrooms
5
Full Bathrooms
3
Parking Details
Garage, Inside Entry
Property Type
House
Depth
105
Year Built
Built in 1996 (30 yrs old)
Title
Freehold
Style
Ranch
Heating Type
Forced air, Natural gas, Furnace
Cooling
Central air conditioning
Features
Concrete Driveway, Double width or more driveway
Appliances
Dishwasher, Refrigerator, Stove
Agent details
Primary Agent
Laurie DeHaw
Primary Broker
ADVANCED REALTY SOLUTIONS INC.
Listing details
Days on REW
2 Days
MLS® Number
26019276
Source
Canadian Real Estate Association
Board
Chatham Kent Association of REALTORS®

Is this your listing? Help it to stand out.

Mortgage Calculator

Estimated Payments
Purchase Price
Mortgage Total
Down Payment
Amortization
25 Years
Interest Rate
3.99%

Connect with our mortgage partner

REW Money

REW Money

REW Money

Connect with a mortgage expert

The displayed rates are provided as guidance only, are not guaranteed, or are to be considered an approval of credit. Approval will be based solely on your personal situation. You are encouraged to speak with a Mortgage Professional for the most accurate information and to determine your eligibility.

Property Insights

Chatham-Kent Secondary School
  • Public
  • 9 - 12
McNaughton Ave Public School
  • Public
  • JK - 8
King George VI Public School
  • Public
  • JK - 8
Ursuline College (The Pines) Catholic Secondary School
  • Catholic
  • 9 - 12
St Joseph Catholic School
  • Catholic
  • JK - 8
St Agnes Catholic School
  • Catholic
  • JK - 8
John N Given Public School
  • Public
  • JK - 8
Tecumseh Public School
  • Public
  • JK - 8
Gregory Drive Public School
  • Public
  • JK - 8
Winston Churchill Public School
  • Public
  • JK - 8
School catchments and distances are intended to be used as reference only. To verify enrolment eligibility for a property, contact the school directly.Report Incorrect Info
Listing data is subject to copyright, disclaimer, and additional requirements from the data provider. See our Terms of Use for terms applicable to this listing. Listing data was last updated on 2026-08-11.
We use cookies and other technologies for functionality, security, and to provide you with a personalized experience on our online services. By continuing to use our online services, you agree to our Privacy Policy and Terms of Use. For information on how to adjust your privacy settings, visit our Cookie Policy.
Dismiss






