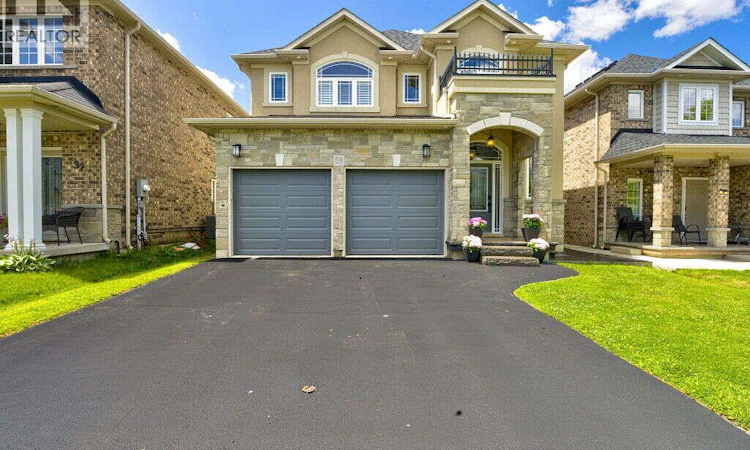
For Sale: 59 Bellstone Lane, Hamilton, ON - REW
Boost your listing
Listing featured. Your listing will be featured on REW.
View featured placement
$1,370,000
6 bd 3 ba 2620 sf House

59 Bellstone LaneHamilton, ON, L0R 1W0

Villages of Glancaster
  • 6 Bed
  • 3 Bath
  • 2620 Sqft
  • House

About this home

*** For more information, please click Brochure button. *** Welcome to this exceptional custom-built DiCenzo home, renowned for its quality craftsmanship and timeless design, nestled in one of Hamilton West Mountain’s most sought-after family neighbourhoods. Extensively updated, this move-in-ready home offers over 3,500 sq. ft. of finished living space, combining luxury finishes, functional design, and an unbeatable location. The bright, open-concept main floor showcases brand-new hardwood flooring, fresh  paint throughout, premium designer lighting, and custom California shutters that add elegance and warmth to every room. At the heart of the home is a chef-inspired kitchen featuring an oversized island, abundant cabinetry, quality finishes, and generous prep space—perfect for entertaining and everyday family living. Designed with growing families in mind, the home offers four spacious bedrooms and 2.5 bathrooms above grade, providing approximately 2,600 sq. ft. of beautifully appointed living space filled with natural light and thoughtful design. The professionally finished lower level significantly expands the home’s versatility, offering two additional bedrooms, a full three-piece bathroom, a full kitchen, a spacious living area, luxury vinyl plank flooring, and a separate entrance—ideal for extended family, overnight guests, a home office, recreation space, or multi-generational living. Outside, pride of ownership is evident with brand-new garage doors, a freshly painted front door, a professionally refinished backyard deck, a newly resealed driveway, and a freshly sealed rear concrete patio, creating exceptional curb appeal and inviting outdoor living spaces. Adding even greater value, the furnace, central AC. (id:63626)
Listed by: SOPHIE ALEGRA GITERMAN, Salesperson, Easy List Realty Ltd.

Home facts and features

Price details
List Price
Gross Taxes for 2026
$8,127
Home facts
Bedrooms
6
Full Bathrooms
2
Partial Bathrooms
1
Parking Spaces
6
Parking Details
Attached Garage
Property Type
House
Depth
Frontage
40.0 feet
Year Built
Built in 2012 (14 yrs old)
Title
Freehold
Exterior Finish
Stucco, Vinyl siding, Brick Veneer
Heating Type
Forced air, Natural gas
Cooling
Central air conditioning
Basement Details
Finished, Full
Features
Automatic Garage Door Opener
Appliances
Garage door opener, Oven - Built-In, Water softener
Community
Agent details
Primary Agent
Primary Broker
Easy List Realty Ltd.
Listing details
Days on REW
1 Day
MLS® Number
40854050
Source
Canadian Real Estate Association

Is this your listing? Help it to stand out.

Mortgage Calculator

Estimated Payments
Purchase Price
Mortgage Total
Down Payment
Amortization
25 Years
Interest Rate
3.99%

Connect with our mortgage partner

REW Money

REW Money

REW Money

Connect with a mortgage expert

The displayed rates are provided as guidance only, are not guaranteed, or are to be considered an approval of credit. Approval will be based solely on your personal situation. You are encouraged to speak with a Mortgage Professional for the most accurate information and to determine your eligibility.

Property Insights

Hamilton District Christian Private Scho
  • Private
  • 9 - 12
St. Thérèse of Lisieux Catholic Elementary School
  • Catholic
  • JK - 8
Tiffany Hills Elementary Public School
  • Public
  • JK - 8
St. Thomas More Catholic Secondary School
  • Catholic
  • 9 - 12
Immaculate Conception Catholic Elementary School
  • Catholic
  • JK - 8
St. Vincent de Paul Catholic Elementary School
  • Catholic
  • JK - 8
Holy Name of Mary Catholic Elementary School
  • Catholic
  • JK - 8
Gordon Price School
  • Public
  • JK - 8
Christadelphian Heritage College
  • Private
  • K - 9
R A Riddell Public School
  • Public
  • JK - 8
School catchments and distances are intended to be used as reference only. To verify enrolment eligibility for a property, contact the school directly.Report Incorrect Info
Listing data is subject to copyright, disclaimer, and additional requirements from the data provider. See our Terms of Use for terms applicable to this listing. Listing data was last updated on 2026-08-06.
We use cookies and other technologies for functionality, security, and to provide you with a personalized experience on our online services. By continuing to use our online services, you agree to our Privacy Policy and Terms of Use. For information on how to adjust your privacy settings, visit our Cookie Policy.
Dismiss

