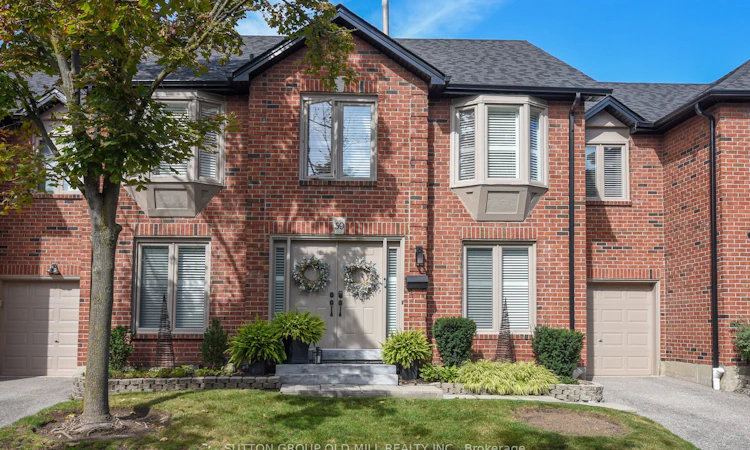
For Sale: 59-4635 Regents Terrace, Mississauga, ON - REW
Boost your listing
Listing featured. Your listing will be featured on REW.
View featured placement
$993,000
3 + 1 bd 3 ba 2000 - 2249 sf Townhouse

59 - 4635 Regents TerraceMississauga, ON, L5R 1X5

Hurontario
  • 3 + 1 Bed
  • 3 Bath
  • 2000 - 2249 Sqft
  • Townhouse

About this home

Beautiful must see luxurious and professionally decorated Executive Town-Home in prime location. High-end renovations were featured in Our Homes Magazine. One of only five units in highly sought after, and upscale complex with centre hall construction and stand alone driveway. Extensive landscaping and new fencing offers maturity and privacy in large sized backyard with direct gas line for barbecue. This property boasts California shutters throughout, a modern kitchen featuring stainless steel/gas appliances, hardwood flooring, marble backsplash, and a separate beverage fridge, all complemented by pot lights and under counter lighting. The designed dining and living areas are in an open-concept layout with gas fireplace accentuated by windows that flood the space with natural light. Main floor also includes bright home office as well as powder room which features beautiful lighting and high end finishes. The primary bedroom offers an expansive walk-in closet, a beautifully appointed 3-pc ensuite, with marble heated floors The second and third bedrooms are spacious and bright, ensuring comfort and versatility. Additionally, the sitting room, bathed in natural light, serves as an ideal fourth bedroom or additional home office. The second 3-pc bathroom, is fully customized with modern finishes, including pot lights, marble countertop, and heated marble floor. Fully finished basement includes large storage room, workout space, and additional rec/living room. This prestigious complex offers amenities designed to cater to a luxurious lifestyle. Enjoy the convenience of an outdoor pool, as well as weekly lawn maintenance and snow removal. Don't miss the opportunity to own this stunning, move-in-ready unit that epitomizes luxury and convenience in a prime location. Walking distance to parks, schools, Square One Shopping Center, restaurants, Sheridan College & more, plus easy transit & highway access + soon to be built Hurontario LRT.
Listed by: James Choporis, Salesperson, SUTTON GROUP OLD MILL REALTY INC.

Home facts and features

Price details
List Price
Gross Taxes for 2025
$5,537
Strata Maintenance Fees
$730
Home facts
Bedrooms
3 + 1
Full Bathrooms
3
Parking Spaces
2
Property Type
Townhouse
Exterior Finish
Brick
Heating Type
Forced Air, Gas
Cooling
Central Air
Basement Details
Finished
Features
Alarm System, Arts Centre, Carbon Monoxide Detectors, Fenced Yard, In Basement, Landscaped, Park, Privacy, Public Transit, School, Smoke Detector
Amenities
Building Insurance Included, Common Elements Included
Community
Agent details
Primary Agent
James Choporis
Primary Broker
SUTTON GROUP OLD MILL REALTY INC.
Listing details
Days on REW
19 Days
MLS® Number
W13544866
Source
Toronto Real Estate Board
Is this your listing? Help it to stand out.

Mortgage Calculator

Estimated Payments
Purchase Price
Mortgage Total
Down Payment
Amortization
25 Years
Interest Rate
3.99%

Connect with our mortgage partner

REW Money

REW Money

REW Money

Connect with a mortgage expert

The displayed rates are provided as guidance only, are not guaranteed, or are to be considered an approval of credit. Approval will be based solely on your personal situation. You are encouraged to speak with a Mortgage Professional for the most accurate information and to determine your eligibility.

Property Insights

St Matthew School
  • Catholic
  • JK - 8
St Hilary Elementary School
  • Catholic
  • JK - 8
Huntington Ridge Public School
  • Public
  • JK - 6
Cooksville Creek Public School
  • Public
  • JK - 6
Fairwind Senior Public School
  • Public
  • 6 - 8
St Pio of Pietrelcina Elementary School
  • Catholic
  • JK - 8
St Jude School
  • Catholic
  • JK - 8
St Francis Xavier Secondary School
  • Catholic
  • 9 - 12
Nahani Way Public School
  • Public
  • JK - 6
Mississauga Secondary Academy
  • Private
  • 9 - 12
School catchments and distances are intended to be used as reference only. To verify enrolment eligibility for a property, contact the school directly.Report Incorrect Info
Listing data is subject to copyright, disclaimer, and additional requirements from the data provider. See our Terms of Use for terms applicable to this listing. Listing data was last updated on 2026-07-27.

