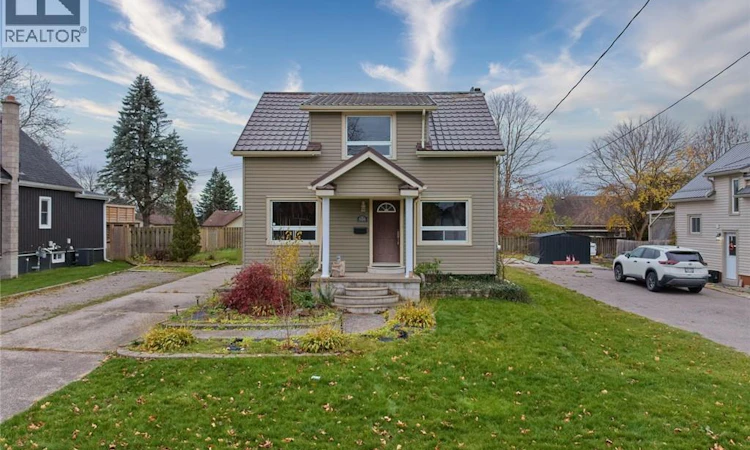
For Sale: 586 Orchard Avenue, Norfolk County, ON - REW
Boost your listing
Listing featured. Your listing will be featured on REW.
View featured placement
$299,900
3 + 0 bd • 2 ba • sf • House

586 Orchard AvenueNorfolk County, ON, N4B 2H5

  • 3 + 0 Bed
  • 2 Bath
  • Sqft
  • House

About this home

586 Orchard Avenue – A Contractor’s Dream Restoration Project! Calling all handymen, contractors, renovators, and investors! Here’s an excellent opportunity to take on a major renovation project and bring this property back to life. 1191 SQ FT ABOVE GRADE AND 644 SQ FT BELOW GRADE - UNFINISHED AND READY FOR YOU Located on a great street, close to amenities, this 1¾-storey home offers tremendous potential for someone looking for their next construction project. The home is currently framed and laid out for 3 bedrooms and 1.5 bathrooms, but requires extensive work throughout, making it an ideal opportunity to customize and finish to your own vision. The property features a number of desirable highlights, including updated windows, a spacious lot, parking for up to six vehicles, and convenient rear basement access that also provides entry to the main level. The basement offers a good ceiling height of approximately 6 feet 10 inches, adding to the property's potential. Whether you're a seasoned contractor, experienced renovator, or investor looking for your next project, this property offers plenty of opportunity to create something special. Bring your tools, your vision, and your imagination! This is a true restoration opportunity with plenty of potential in a desirable location. (id:63626)
Listed by: Nate Lockey, Broker, Re/Max Twin City Realty Inc.

Home facts and features

Price details
List Price
Gross Taxes for 2026
$1,153
Home facts
Bedrooms
3
Full Bathrooms
1
Partial Bathrooms
1
Parking Spaces
6
Property Type
House
Lot Size
60 ft x 0 ft (0 ft²)
Depth
Frontage
60.0 feet
Year Built
Built in 1940 (86 yrs old)
Title
Freehold
Style
Other
Exterior Finish
Vinyl siding
Heating Type
Forced air, Natural gas
Cooling
Central air conditioning
Basement Details
Unfinished, Full
Agent details
Primary Agent
Primary Broker
Re/Max Twin City Realty Inc.
Listing details
Days on REW
1 Day
MLS® Number
40878076
Source
Canadian Real Estate Association
Board
Brantford Regional Real Estate Assn Inc
Is this your listing? Help it to stand out.

Mortgage Calculator

provided by REW Digital Ltd
Estimated Payments
Purchase Price
Mortgage Total
Down Payment
Amortization
25 Years
Interest Rate
3.99%

Connect with our mortgage partner

Frank Mortgage

Frank Mortgage

Canada's No Fee Mortgage Marketplace

Online mortgage broker offering quick and simple access to Canada's top lenders – compare rates and complete your mortgage in a secure online environment

Connect with a mortgage expert

The displayed rates are provided as guidance only, are not guaranteed, or are to be considered an approval of credit. Approval will be based solely on your personal situation. You are encouraged to speak with a Mortgage Professional for the most accurate information and to determine your eligibility.

Property Insights

Delhi District Secondary School
  • Public
  • 9 - 12
St. Frances Cabrini School
  • Catholic
  • JK - 8
Delhi Public School
  • Public
  • JK - 8
Our Lady of La Salette School
  • Catholic
  • JK - 8
School catchments and distances are intended to be used as reference only. To verify enrolment eligibility for a property, contact the school directly.Report Incorrect Info
Listing data is subject to copyright, disclaimer, and additional requirements from the data provider. See our Terms of Use for terms applicable to this listing. Listing data was last updated on 2026-11-14.
We use cookies and other technologies for functionality, security, and to provide you with a personalized experience on our online services. By continuing to use our online services, you agree to our Privacy Policy and Terms of Use. For information on how to adjust your privacy settings, visit our Cookie Policy.
Dismiss