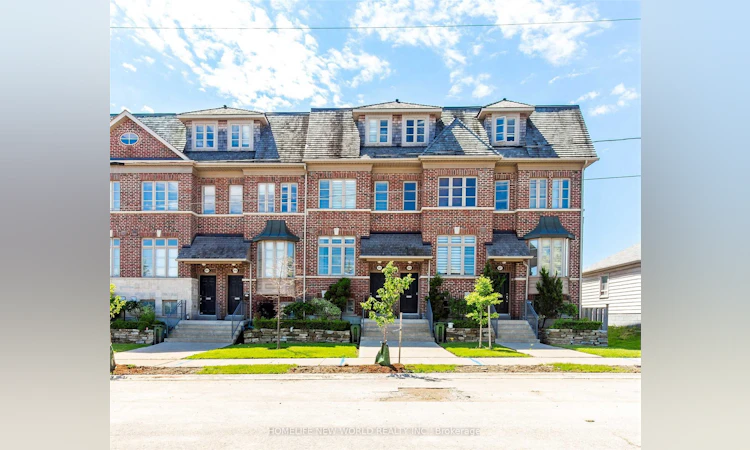
For Sale: 585A Oxford Street, Toronto, ON - REW
Boost your listing
Listing featured. Your listing will be featured on REW.
View featured placement
$1,199,000
3 bd • 3 ba • 1500 - 2000 sf • Townhouse

585a Oxford StreetToronto, ON, M8Y 1E6

Mimico
  • 3 Bed
  • 3 Bath
  • 1500 - 2000 Sqft
  • Townhouse

About this home

Nestled in South Etobicoke's highly sought-after Oxford Lane community, this exceptional townhouse is designed by Dunpar Homes. Situated in a wonderfully convenient enclave, this home delivers both sophistication and modern comfort. The attention to detail is evident, with elegant finishes, custom window coverings, and ample storage throughout. At the heart of the home lies the open-concept entertainer's kitchen which has been recently updated with premium smart appliances, a marble herringbone backsplash, and expanded new cabinetry featuring Calcutta Quartz countertop. This culinary space seamlessly opens to the bright, inviting living area, which walks out to a large deck. Complete with gas, water, and electric hookups, the deck serves as your own private outdoor oasis. Upstairs, three generous bedrooms provide a true retreat for family and guests alike with a massive primary bedroom occupying the entirety of the third floor, complete with a large walk-in closet and a spa-like bathroom fitted with a jetted tub. The versatile ground-floor den perfectly extends the home's functional space, making it an ideal home office or additional living area. The oversized two car tandem garage provides additional space for a workshop and/or home gym. It has also been equipped with Level 2 EV charger. All of this is located within convenient access to downtown (12 minute walk to Mimico GO station, 14 minute drive to the financial district), the lakefront, Pearson Airport, and vibrant local amenities. The home is walking distance from Grand Ave. Park, which features a soccer field, basketball court, splash pad, picnic area, dog park and playground for all to enjoy. Low monthly common elements fees (landscaping/snow removal).
Listed by: Ayesha SULEMAN, Salesperson, HOMELIFE NEW WORLD REALTY INC.

Home facts and features

Price details
List Price
Gross Taxes for 2025
$4,690
Home facts
Bedrooms
3
Full Bathrooms
3
Parking Spaces
2
Property Type
Townhouse
Year Built
16 - 30 yrs old
Exterior Finish
Brick
Heating Type
Water, Gas
Cooling
Central Air
Basement Details
Finished
Community
Agent details
Primary Agent
Ayesha SULEMAN
Primary Broker
HOMELIFE NEW WORLD REALTY INC.
Listing details
Days on REW
1 Day
MLS® Number
W13885268
Source
Toronto Real Estate Board
Is this your listing? Help it to stand out.

Mortgage Calculator

Estimated Payments
Purchase Price
Mortgage Total
Down Payment
Amortization
25 Years
Interest Rate
3.99%

Connect with our mortgage partner

Frank Mortgage

Frank Mortgage

Canada's No Fee Mortgage Marketplace

Online mortgage broker offering quick and simple access to Canada's top lenders – compare rates and complete your mortgage in a secure online environment

Connect with a mortgage expert

The displayed rates are provided as guidance only, are not guaranteed, or are to be considered an approval of credit. Approval will be based solely on your personal situation. You are encouraged to speak with a Mortgage Professional for the most accurate information and to determine your eligibility.

Property Insights

George R Gauld Junior School
  • Public
  • JK - 5
St Louis Catholic School
  • Catholic
  • JK - 8
Behaviour Innovations, Children's Colleg
  • Private
  • PS - 12
Imperial College of Toronto
  • Private
  • 11 - 12
David Hornell Junior School
  • Public
  • JK - 5
Karen Kain School of the Arts
  • Public
  • 6 - 8
St Leo Catholic School
  • Catholic
  • JK - 8
Etobicoke School of the Arts
  • Public
  • 9 - 12
The Mildenhall School
  • Private
  • NS - 8
John English Junior Middle School
  • Public
  • JK - 8
School catchments and distances are intended to be used as reference only. To verify enrolment eligibility for a property, contact the school directly.Report Incorrect Info
Listing data is subject to copyright, disclaimer, and additional requirements from the data provider. See our Terms of Use for terms applicable to this listing. Listing data was last updated on 2026-10-10.
We use cookies and other technologies for functionality, security, and to provide you with a personalized experience on our online services. By continuing to use our online services, you agree to our Privacy Policy and Terms of Use. For information on how to adjust your privacy settings, visit our Cookie Policy.
Dismiss

