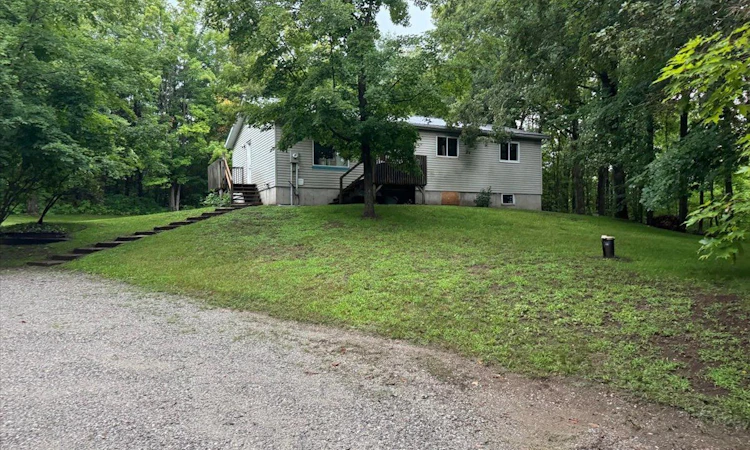
For Sale: 5840 Lowanda Lane, Ramara, ON - REW
Boost your listing
Listing featured. Your listing will be featured on REW.
View featured placement
$399,900
3 + 0 bd 2 ba 1100 - 1500 sf House

5840 Lowanda LaneRamara, ON, L0K 1W0

Rural Ramara
  • 3 + 0 Bed
  • 2 Bath
  • 1100 - 1500 Sqft
  • House

About this home

Renovators, Contractors, Project Managers & Country Living Enthusiasts - this one is for you! Here's your chance to finish and customize a 1,131 sq. ft. raised bungalow nestled on just over 1.32 acres in the heart of Seabright. Located on a quiet dead-end street and surrounded by mature trees, this property offers privacy, space, and plenty of potential to create a home that's truly your own. The home features 3 bedrooms and 1 bathrooms, including a primary bedroom with a 2-piece ensuite ready to be completed. The spacious eat-in kitchen has a newer kitchen package ready for installation, complete with quartz countertops and glass-front upper cabinetry. The existing bathroom has a new tub surround and vanity with quartz countertop ready to be installed. Much of the hard work has already been done! The home has been re-insulated and is approximately 85% drywalled. There's a brand-new sliding patio door leading from the kitchen to the backyard, a spacious living room, and a full unfinished basement with a UV system and forced-air furnace. Outside, the huge gravel parking pad provides ample room for vehicles and could be ideal for building a shop or garage, subject to approvals. Recent improvements include a new steel roof, pot lights and lighting throughout, plus new bedroom doors and a front door ready for installation. With flooring and trim being the main remaining purchases, this project is well on its way to completion. All building materials currently on site are included. Bring your vision, finish the details, and turn this private country property into the home you've been looking for!
Listed by: Trevor Shaw, Salesperson, RE/MAX REALTRON REALTY INC.

Home facts and features

Price details
List Price
Gross Taxes for 2025
$2,224
Home facts
Bedrooms
3
Full Bathrooms
2
Parking Spaces
10
Parking Details
Private
Property Type
House
Lot Size
151 ft x 379 ft (1.32 acres)
Depth
379.35
Frontage
151.68
Year Built
31 - 50 yrs old
Exterior Finish
Vinyl Siding
Heating Type
Forced Air, Electric
Basement Details
Full, Unfinished
Community
Agent details
Primary Agent
Trevor Shaw
Primary Broker
RE/MAX REALTRON REALTY INC.
Secondary Agent
Kristin Urbinati
Secondary Broker
RE/MAX REALTRON REALTY INC.
Listing details
Days on REW
1 Day
MLS® Number
S13662336
Source
Toronto Real Estate Board
Is this your listing? Help it to stand out.

Mortgage Calculator

Estimated Payments
Purchase Price
Mortgage Total
Down Payment
Amortization
25 Years
Interest Rate
3.99%

Connect with our mortgage partner

REW Money

REW Money

REW Money

Connect with a mortgage expert

The displayed rates are provided as guidance only, are not guaranteed, or are to be considered an approval of credit. Approval will be based solely on your personal situation. You are encouraged to speak with a Mortgage Professional for the most accurate information and to determine your eligibility.

Property Insights

École Communautaire Ernest-Lang
  • n/a
  • K - 8
  • In Catchment
École Saint-Jacques
  • n/a
  • K - 8
  • In Catchment
Saint Mary's Academy
  • n/a
  • K - 12
  • In Catchment
Carrefour De La Jeunesse
  • n/a
  • K - 8
  • In Catchment
Cité Des Jeunes
  • n/a
  • 9 - 12
  • In Catchment
École Notre-Dame
  • n/a
  • K - 8
  • In Catchment
Cité Des Jeunes A.-M.-Sormany
  • n/a
  • 9 - 12
  • In Catchment
École Régionale Saint-Basile
  • n/a
  • K - 8
  • In Catchment
École Mgr-Matthieu-Mazerolle
  • n/a
  • K - 8
  • In Catchment
École Régionale Sainte-Anne
  • n/a
  • K - 8
  • In Catchment
School catchments and distances are intended to be used as reference only. To verify enrolment eligibility for a property, contact the school directly.Report Incorrect Info
Listing data is subject to copyright, disclaimer, and additional requirements from the data provider. See our Terms of Use for terms applicable to this listing. Listing data was last updated on 2026-08-11.
We use cookies and other technologies for functionality, security, and to provide you with a personalized experience on our online services. By continuing to use our online services, you agree to our Privacy Policy and Terms of Use. For information on how to adjust your privacy settings, visit our Cookie Policy.
Dismiss

