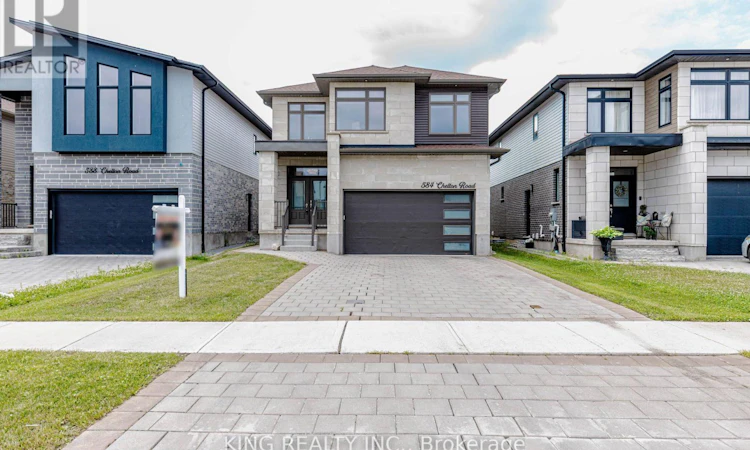
For Sale: 584 Chelton Road, London, ON - REW
Boost your listing
Listing featured. Your listing will be featured on REW.
View featured placement
$1,099,000
7 bd • 5 ba • 2500 - 2999 sf • House

584 Chelton RoadLondon, ON, N6M 0H7

Jackson
  • 7 Bed
  • 5 Bath
  • 2500 - 2999 Sqft
  • House

About this home

More than 3800sqft of living space along with bedroom and one full washroom on the main floor. Welcome to 584 Chelton Road a stunning almost like new home built by Timeless Homes, one of London's most respected builders. Thoughtfully designed with upscale finishes and modern functionality, this exceptional property offers 6 spacious bedrooms and one office, 5 full bathrooms, and a beautifully finished basement with separate entrance, creating the perfect blend of elegance, comfort, and everyday practicality. From the moment you enter, you'll appreciate the attention to detail throughout. The home features premium flooring throughout with no carpet, elegant quartz countertops, and a full package of high-end appliances, 2 patio doors. Large windows flood the home with natural light, creating a bright and welcoming atmosphere across the expansive living and family spaces. The chef-inspired kitchen is both stylish and functional, making it perfect for entertaining guests or enjoying everyday family living with pantry for additional storage. Upstairs, the generously sized 2 bedrooms with jack & jill bathroom and one bedroom with 3 pcs ensuite, and Primary bedroom with 5 pc ensuite, provide comfort and flexibility for growing families or multi-generational living, while the thoughtfully designed layout offers both privacy and functionality. The fully finished basement with side entrance is a standout feature, complete with 2 bedrooms, one full washroom, family room and its won kitchen and laundry. Located in a highly desirable neighbourhood, 584 Chelton Road is just minutes from schools, shopping, parks, restaurants, and all essential amenities, offering the perfect balance of luxury and convenience. This is a rare opportunity to own a luxury home in one of London's growing communities, less than 5 minutes to HWY 401 exit 189, a must seen gem!!! (id:63626)
Listed by: ROOPA KHANGURA SANDHU, Salesperson, KING REALTY INC., BROKERAGE

Home facts and features

Price details
List Price
Gross Taxes for 2026
$6,605
Home facts
Bedrooms
7
Full Bathrooms
5
Parking Spaces
6
Parking Details
Garage, Attached Garage
Property Type
House
Lot Size
36 ft x 124 ft (4505 ft²)
Depth
124.8 feet
Frontage
36.1 feet
Title
Freehold
Exterior Finish
Stucco, Concrete Block
Heating Type
Forced air, Natural gas
Cooling
Central air conditioning
Basement Details
Finished, Separate entrance, ,
Features
Carpet Free, Sump Pump
Appliances
Dishwasher, Dryer, Garage door opener remote(s), Refrigerator, Stove, Washer, Window Coverings
Community
Agent details
Primary Agent
Primary Broker
KING REALTY INC., BROKERAGE
Secondary Agent
NARINDER BHANGOO
Secondary Broker
KING REALTY INC.
Listing details
Days on REW
1 Day
MLS® Number
X13536048
Source
Canadian Real Estate Association
Board
London and St. Thomas Association of REALTORS®

Is this your listing? Help it to stand out.

Mortgage Calculator

provided by REW Digital Ltd
Estimated Payments
Purchase Price
Mortgage Total
Down Payment
Amortization
25 Years
Interest Rate
3.99%

Connect with our mortgage partner

Frank Mortgage

Frank Mortgage

Canada's No Fee Mortgage Marketplace

Online mortgage broker offering quick and simple access to Canada's top lenders – compare rates and complete your mortgage in a secure online environment

Connect with a mortgage expert

The displayed rates are provided as guidance only, are not guaranteed, or are to be considered an approval of credit. Approval will be based solely on your personal situation. You are encouraged to speak with a Mortgage Professional for the most accurate information and to determine your eligibility.

Property Insights

Gabriel-Dumont School
  • Public
  • 7 - 12
É Élém C Saint-Jean-de-Brébeuf
  • Catholic
  • JK - 6
Glen Cairn Public School
  • Public
  • JK - 8
Sir Wilfrid Laurier Secondary School
  • Public
  • 9 - 12
Arthur Stringer Public School
  • Public
  • JK - 8
St Sebastian School
  • Catholic
  • JK - 8
St Francis School
  • Catholic
  • JK - 8
Wilton Grove Public School
  • Public
  • JK - 8
C C Carrothers Public School
  • Public
  • JK - 8
Fairmont Public School
  • Public
  • JK - 8
School catchments and distances are intended to be used as reference only. To verify enrolment eligibility for a property, contact the school directly.Report Incorrect Info
Listing data is subject to copyright, disclaimer, and additional requirements from the data provider. See our Terms of Use for terms applicable to this listing. Listing data was last updated on 2026-10-15.
We use cookies and other technologies for functionality, security, and to provide you with a personalized experience on our online services. By continuing to use our online services, you agree to our Privacy Policy and Terms of Use. For information on how to adjust your privacy settings, visit our Cookie Policy.
Dismiss

