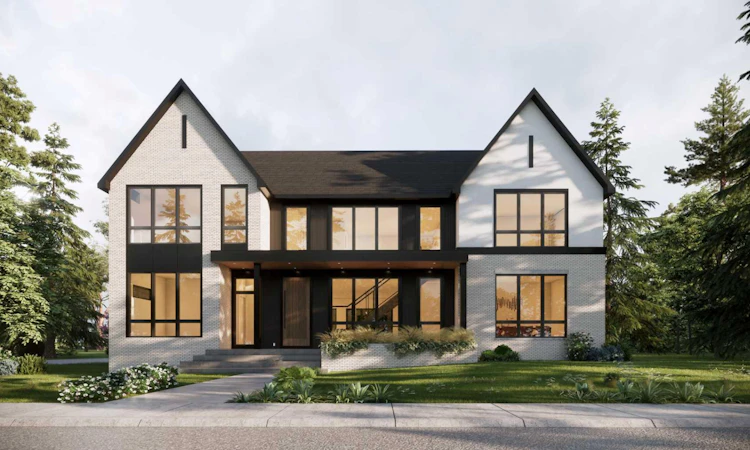
For Sale: 5831 Lodge Crescent SW, Calgary, AB - REW
Boost your listing
Listing featured. Your listing will be featured on REW.
View featured placement
$2,975,000
5 bd 5 ba 3790 sf House

5831 Lodge Crescent SWCalgary, AB, T3E 5Y9

Lakeview
  • 5 Bed
  • 5 Bath
  • 3790 Sqft
  • House

About this home

Another masterpiece by the well-established and highly regarded Serenity Custom Homes & Renovations. With an exceptional reputation throughout Lakeview, Serenity is renowned for superior workmanship, outstanding warranty service, and has been the community’s #1 builder by homes built for the past decade. This exceptional residence stands out for both its substantial lot size and impressive scale. Situated on an oversized 7,480 sq. ft. (695 sq. m.) lot—significantly larger than the typical Lakeview lot of approximately 510 sq. m.—the property offers an expansive building footprint and beautifully proportioned outdoor spaces. The home itself is equally impressive, offering 3,789 sq. ft. above grade and over 5,500 sq. ft. of meticulously developed living space. The upper level features three spacious bedrooms, each complete with a private ensuite and walk-in closet, along with a generously sized laundry room and centrally located bonus room. The main floor is designed for both everyday living and entertaining, featuring a private office, formal dining room, expansive open-concept living room with sliding patio doors leading to the deck, modern gas fireplace, gourmet kitchen, and dedicated dining area. A three-car attached garage with in-slab heating connects seamlessly to the large mudroom, which offers extensive closet space, pantry storage, and a fully equipped butler’s pantry. The fully developed lower level adds exceptional versatility with a large gym, media room and games area, wet bar, two additional bedrooms with walk-in closets, full bathroom, and dedicated storage space. An extensive list of upgrades includes in-slab heating in the basement, built-in speakers, water softener, central vacuum system, central air conditioning, and luxurious triple-pane LUX windows with black interior trim throughout the top two levels. Over $100,000 has been invested in exterior flatwork, including the expansive concrete deck. The property is fully landscaped and fenced, creating a finished outdoor setting ready to enjoy. A comprehensive detailed specification package is available. Occupancy is scheduled for November 15, 2026.
Listed by: Daniel Weiner, RE/MAX Realty Professionals

Home facts and features

Price details
List Price
Home facts
Bedrooms
5
Full Bathrooms
4
Partial Bathrooms
1
Parking Spaces
3
Property Type
House
Lot Size
7406 ft²
Frontage
114.97 ft
Year Built
Built in 2026 (0 yrs old)
Style
2 Storey
Heating Type
Forced Air
Cooling
Central Air
Basement Details
Full
Features
Back Lane, Back Yard, Central Vacuum, Gas, High Ceilings, Open Floorplan, Park, Private Yard, Schools Nearby, Soaking Tub, Upper Level, Walk-in Closet(s), Wired For Sound
Amenities
Playground, Shopping Nearby
Appliances
See Remarks
Community
Agent details
Primary Agent
Primary Broker
RE/MAX Realty Professionals
Listing details
Days on REW
1 Day
MLS® Number
A2344482
Source
Pillar 9
Board
Calgary Real Estate Board
Is this your listing? Help it to stand out.

Mortgage Calculator

Estimated Payments
Purchase Price
Mortgage Total
Down Payment
Amortization
25 Years
Interest Rate
3.99%

Connect with our mortgage partner

Aamir Khalique

Aamir Khalique

Dominion Lending

Found a home you love? Let's get you pre-approved and mortgage-ready so you can shop with confidence and make stronger offers.

Connect with a mortgage expert

The displayed rates are provided as guidance only, are not guaranteed, or are to be considered an approval of credit. Approval will be based solely on your personal situation. You are encouraged to speak with a Mortgage Professional for the most accurate information and to determine your eligibility.

Property Insights

Connect Charter School
  • n/a
  • -
  • In Catchment
Bishop Pinkham School
  • n/a
  • -
  • In Catchment
Jennie Elliott School
  • n/a
  • -
  • In Catchment
Sainte Marguerite Bourgeoys School
  • n/a
  • -
  • In Catchment
Glamorgan School
  • n/a
  • -
  • In Catchment
Calgary Girls' School
  • n/a
  • -
  • In Catchment
Bishop Carroll High School
  • n/a
  • -
  • In Catchment
Cbe - Learn
  • n/a
  • -
  • In Catchment
Chinook Learning Services
  • n/a
  • -
  • In Catchment
St. James Elementary Junior High School
  • n/a
  • -
  • In Catchment
School catchments and distances are intended to be used as reference only. To verify enrolment eligibility for a property, contact the school directly.Report Incorrect Info
Listing data is subject to copyright, disclaimer, and additional requirements from the data provider. See our Terms of Use for terms applicable to this listing. Listing data was last updated on 2026-09-18.
We use cookies and other technologies for functionality, security, and to provide you with a personalized experience on our online services. By continuing to use our online services, you agree to our Privacy Policy and Terms of Use. For information on how to adjust your privacy settings, visit our Cookie Policy.
Dismiss

