For Sale: 583 Southridge Drive, Hamilton, ON - REW
Boost your listing
Listing featured. Your listing will be featured on REW.
View featured placement
$639,900
3 + 0 bd • 2 ba • 1932 sf • Townhouse

583 Southridge DriveHamilton, ON, L9C 7V4

Mountview
  • 3 + 0 Bed
  • 2 Bath
  • 1932 Sqft
  • Townhouse

About this home

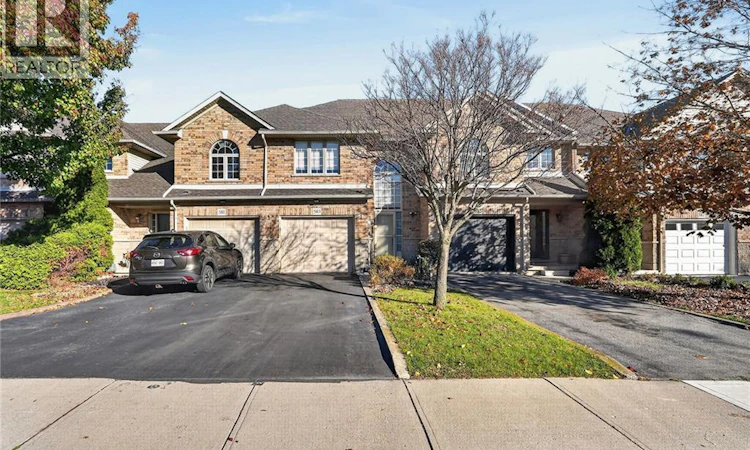
Spacious & Sun-Filled 3-Bedroom Townhome in Prime West Hamilton Mountain! Offering over 1,930 sq. ft. of total finished living space across three levels, 583 Southridge Drive delivers an exceptional blend of modern updates and everyday family comfort. Arrive home to great curb appeal with a brick exterior, attached garage with inside entry, and a double wide driveway. A soaring two-storey foyer with a dramatic arched window welcomes you inside. The open-concept main level features rich hardwood flooring in the spacious living room, centred around a cozy corner gas fireplace. The bright kitchen boasts crisp quartz countertops, stainless steel appliances, and a breakfast bar overlooking the living area, alongside a sunlit dining space with sliding doors out to the yard. A convenient 2-piece powder room completes the main floor. Upstairs, discover 3 generous bedrooms, highlighted by a spacious primary retreat featuring a walk-in closet and cheater ensuite access to the oversized 5-piece main bath complete with quartz counters, a deep soaker tub, and a separate glass shower. The finished lower level expands your living space with a massive, pot-lit recreation room ideal for movie nights, a home gym, or playroom, plus a dedicated laundry/utility area.Step outside to a fully fenced backyard retreat featuring a low-maintenance composite deck and a gazebo for shaded outdoor entertaining. Ideally situated in a quiet, family-friendly West Mountain pocket steps from Gourley Park, great schools, Escarpment trails, Mohawk College, and minutes to the LINC and Hwy 403. (id:63626)
Listed by: Simon Duong, Salesperson, Royal LePage State Realty Inc.

Home facts and features

Price details
List Price
Gross Taxes for 2026
$5,154
Home facts
Bedrooms
3
Full Bathrooms
1
Partial Bathrooms
1
Parking Spaces
2
Parking Details
Attached Garage
Property Type
Townhouse
Year Built
Built in 2002 (24 yrs old)
Title
Freehold
Exterior Finish
Brick, Vinyl siding
Heating Type
Forced air
Cooling
Central air conditioning
Basement Details
Finished, Full
Features
Smoke Detectors, Southern exposure
Appliances
Dishwasher, Dryer, Gas stove(s), Refrigerator, Washer
Community
Agent details
Primary Agent
Simon Duong
Primary Broker
Royal LePage State Realty Inc.
Listing details
Days on REW
1 Day
MLS® Number
40879828
Source
Canadian Real Estate Association
Is this your listing? Help it to stand out.

Mortgage Calculator

provided by REW Digital Ltd
Estimated Payments
Purchase Price
Mortgage Total
Down Payment
Amortization
25 Years
Interest Rate
3.99%

Connect with our mortgage partner

Frank Mortgage

Frank Mortgage

Canada's No Fee Mortgage Marketplace

Online mortgage broker offering quick and simple access to Canada's top lenders – compare rates and complete your mortgage in a secure online environment

Connect with a mortgage expert

The displayed rates are provided as guidance only, are not guaranteed, or are to be considered an approval of credit. Approval will be based solely on your personal situation. You are encouraged to speak with a Mortgage Professional for the most accurate information and to determine your eligibility.

Property Insights

St. Teresa of Avila Catholic Elementary School
  • Catholic
  • JK - 8
Mountview Junior Public School
  • Public
  • JK - 6
Holbrook Junior Public School
  • Public
  • JK - 6
Sir Allan MacNab Secondary School
  • Public
  • 9 - 12
Regina Mundi Catholic Elementary School
  • Catholic
  • JK - 8
Chedoke Middle School
  • Public
  • JK - 8
Gordon Price School
  • Public
  • JK - 8
St. Vincent de Paul Catholic Elementary School
  • Catholic
  • JK - 8
Glenwood Special Day School
  • Public
  • K - 8
R A Riddell Public School
  • Public
  • JK - 8
School catchments and distances are intended to be used as reference only. To verify enrolment eligibility for a property, contact the school directly.Report Incorrect Info
Listing data is subject to copyright, disclaimer, and additional requirements from the data provider. See our Terms of Use for terms applicable to this listing. Listing data was last updated on 2026-11-20.
We use cookies and other technologies for functionality, security, and to provide you with a personalized experience on our online services. By continuing to use our online services, you agree to our Privacy Policy and Terms of Use. For information on how to adjust your privacy settings, visit our Cookie Policy.
Dismiss