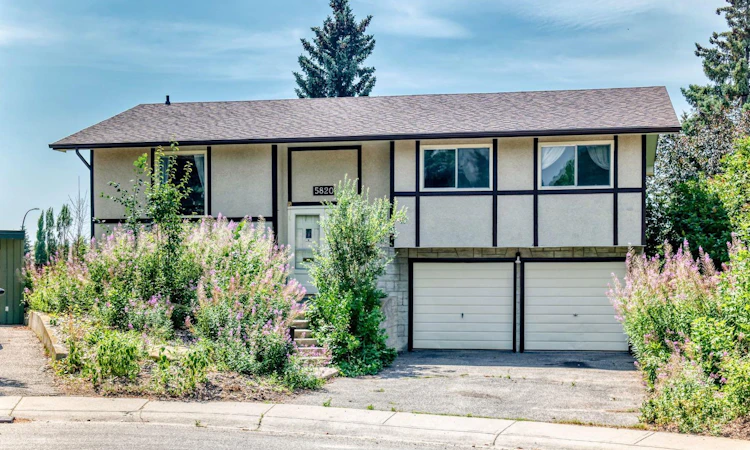
For Sale: 5820 Dalridge Hill NW, Calgary, AB - REW
Boost your listing
Listing featured. Your listing will be featured on REW.
View featured placement
$649,900
4 bd 3 ba 1426 sf House

5820 Dalridge Hill NWCalgary, AB, T3A 1L9

Dalhousie
  • 4 Bed
  • 3 Bath
  • 1426 Sqft
  • House

About this home

Set on a peaceful street in Dalhousie, this light-filled bi-level offers generous proportions and an exceptional 7,100+ sq. ft. pie-shaped parcel with sunny southern exposure. The main floor has an easy-flowing design, with an expansive kitchen providing abundant cabinetry and workspace, and spacious living and dining areas that comfortably accommodate family gatherings. A bonus sunroom captures natural light throughout the day and provides an inviting retreat with views toward the mountains and Canada Olympic Park. Three well-sized bedrooms are located on the main level, including the primary bedroom with a private two-piece ensuite, along with a full main bathroom. The developed walkout level adds considerable versatility with a family room, an additional bedroom, a second full bathroom, a sauna and direct exterior access. A recently installed Regency i1150 Classic wood-burning insert provides excellent heating efficiency. The double attached garage includes workshop space for projects and storage. Outside, the remarkable yard offers plenty of room for gardening, recreation and outdoor entertaining, along with a large framed greenhouse and storage shed. Bring your ideas and transform this spacious home and extraordinary property into something truly special.
Listed by: Doug Baxter, Baxter & Associates Real Estate Services

Home facts and features

Price details
List Price
Home facts
Bedrooms
4
Full Bathrooms
2
Partial Bathrooms
1
Parking Spaces
2
Property Type
House
Lot Size
6970 ft²
Frontage
32.81 ft
Year Built
Built in 1971 (55 yrs old)
Style
Bi-Level
Heating Type
Forced Air,Natural Gas
Basement Details
Full
Features
Balcony, Basement, Epa Certified Wood Stove, Epa Qualified Fireplace, Garden, In Basement, Other, Pie Shaped Lot, Rain Barrel/cistern(s), Sauna, See Remarks
Appliances
Dishwasher, Refrigerator, Stove, Washer/Dryer, Window Coverings
Community
Agent details
Primary Agent
Primary Broker
Baxter & Associates Real Estate Services
Listing details
Days on REW
1 Day
MLS® Number
A2333749
Source
Pillar 9
Board
Calgary Real Estate Board
Is this your listing? Help it to stand out.

Mortgage Calculator

Estimated Payments
Purchase Price
Mortgage Total
Down Payment
Amortization
25 Years
Interest Rate
3.99%

Connect with our mortgage partner

Glenn Jorgensen

Glenn Jorgensen

EBS Modern Mortgage Group

No Fees, Great Rates - 15 minutes with us, could save you thousands.

Connect with a mortgage expert

The displayed rates are provided as guidance only, are not guaranteed, or are to be considered an approval of credit. Approval will be based solely on your personal situation. You are encouraged to speak with a Mortgage Professional for the most accurate information and to determine your eligibility.

Property Insights

St. Dominic School
  • n/a
  • -
  • In Catchment
H. D. Cartwright School
  • n/a
  • -
  • In Catchment
Dalhousie School
  • n/a
  • -
  • In Catchment
West Dalhousie School
  • n/a
  • -
  • In Catchment
Mac Islamic School - Calgary Chapter
  • n/a
  • -
  • In Catchment
Sir Winston Churchill High School
  • n/a
  • -
  • In Catchment
St. Vincent De Paul Elementary Junior High School
  • n/a
  • -
  • In Catchment
F. E. Osborne School
  • n/a
  • -
  • In Catchment
Marion Carson School
  • n/a
  • -
  • In Catchment
Ranchlands School
  • n/a
  • -
  • In Catchment
School catchments and distances are intended to be used as reference only. To verify enrolment eligibility for a property, contact the school directly.Report Incorrect Info
Listing data is subject to copyright, disclaimer, and additional requirements from the data provider. See our Terms of Use for terms applicable to this listing. Listing data was last updated on 2026-07-31.
We use cookies and other technologies for functionality, security, and to provide you with a personalized experience on our online services. By continuing to use our online services, you agree to our Privacy Policy and Terms of Use. For information on how to adjust your privacy settings, visit our Cookie Policy.
Dismiss

