For Sale: 5818 Aspen Court, Niagara Falls, ON - REW
Boost your listing
Listing featured. Your listing will be featured on REW.
View featured placement
$625,000
2 bd 3 ba 1100 - 1499 sf House
5818 Aspen Court
Street ViewDirections

5818 Aspen CourtNiagara Falls, ON, L2G 7V4

  • 2 Bed
  • 3 Bath
  • 1100 - 1499 Sqft
  • House

About this home

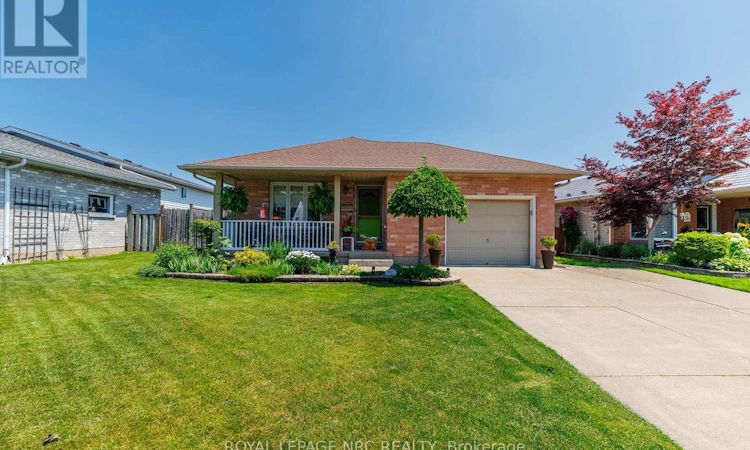
Welcome to this lovingly maintained bungalow offering approximately 2,000 sq. ft. of finished living space in a desirable South Niagara Falls neighborhood. Ideally located just minutes from world-famous attractions, shopping, restaurants, schools, and the scenic Niagara Parkway, you'll enjoy miles of picturesque walking and cycling trails along the river. As an added bonus, you'll have the perfect view of Niagara's spectacular summer fireworks right from your own backyard. Situated on a beautifully landscaped 50 x 105 ft. lot, this home showcases pride of ownership inside and out with manicured gardens, a double concrete driveway, and an attached single-car garage with convenient inside entry. The bright, open-concept main floor offers an inviting layout that's perfect for both everyday living and entertaining. Featuring two spacious bedrooms, main-floor laundry, and plenty of natural light, this home is an excellent choice for downsizers seeking one-floor living or buyers looking for a home with multi-generational or in-law potential. The fully finished lower level provides exceptional flexibility with a spacious recreation room, games area or home office, the potential for a third bedroom, a utility room with the possibility of adding a second laundry area, a cold cellar, and ample storage. A separate entrance, accessed through the enclosed rear entryway, further enhances the home's excellent in-law potential. Step outside to the large covered patio overlooking the beautifully maintained backyard-the perfect place to relax, entertain, or enjoy Niagara's famous summer fireworks from the comfort of home. Combining an outstanding location, a versatile floor plan, and meticulous care throughout, this charming bungalow is ready for its next chapter. Check out video tour! (id:63626)
Listed by: Lisa Ibba, Salesperson, ROYAL LEPAGE NRC REALTY

Home facts and features

Price details
List Price
Gross Taxes for 2026
$4,407
Home facts
Bedrooms
2
Full Bathrooms
3
Parking Spaces
5
Parking Details
Inside Entry, Attached Garage, Garage
Property Type
House
Depth
105 feet
Frontage
50.0 feet
Title
Freehold
Style
Bungalow
Exterior Finish
Brick
Heating Type
Forced air, Natural gas
Cooling
Central air conditioning
Basement Details
Unfinished,
Features
Conservation/green belt, Cul-de-sac
Appliances
Dishwasher, Dryer, Garage door opener, Garage door opener remote(s), Refrigerator, Stove, Washer, Water Heater
Agent details
Primary Agent
Lisa Ibba
Primary Broker
ROYAL LEPAGE NRC REALTY
Listing details
Days on REW
2 Days
MLS® Number
X13524660
Source
Canadian Real Estate Association
Board
Niagara Association of REALTORS®

Is this your listing? Help it to stand out.

Mortgage Calculator

Estimated Payments
Purchase Price
Mortgage Total
Down Payment
Amortization
25 Years
Interest Rate
3.99%

Connect with our mortgage partner

REW Money

REW Money

REW Money

Connect with a mortgage expert

The displayed rates are provided as guidance only, are not guaranteed, or are to be considered an approval of credit. Approval will be based solely on your personal situation. You are encouraged to speak with a Mortgage Professional for the most accurate information and to determine your eligibility.

Property Insights

Father Hennepin Catholic Elementary School
  • Catholic
  • JK - 8
ÉÉC Notre-Dame-de-la-Jeunesse-Niagara.F
  • Catholic
  • JK - 8
Heximer Avenue Public School
  • Public
  • JK - 8
James Morden Public School
  • Public
  • JK - 8
Our Lady of Mount Carmel Catholic Elementary School
  • Catholic
  • JK - 8
Princess Margaret Public School
  • Public
  • JK - 8
Stamford Collegiate
  • Public
  • 9 - 12
Sacred Heart Catholic Elementary School
  • Catholic
  • JK - 8
Valley Way Public School
  • Public
  • JK - 8
Greendale Public School
  • Public
  • JK - 8
School catchments and distances are intended to be used as reference only. To verify enrolment eligibility for a property, contact the school directly.Report Incorrect Info
Listing data is subject to copyright, disclaimer, and additional requirements from the data provider. See our Terms of Use for terms applicable to this listing. Listing data was last updated on 2026-07-07.

