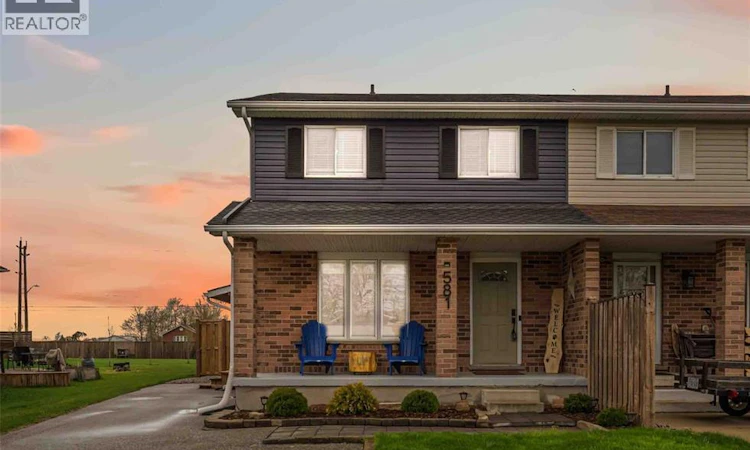
For Sale: 581 Scenic Drive, Warwick, ON - REW
Boost your listing
Listing featured. Your listing will be featured on REW.
View featured placement
$449,900
3 bd 2 ba sf House
581 Scenic Drive
Street ViewDirections

581 Scenic DriveWarwick, ON, N0M 2S0

  • 3 Bed
  • 2 Bath
  • Sqft
  • House

About this home

Welcome to 581 Scenic Drive in Watford—a beautifully renovated semi-detached two-storey home offering the perfect blend of modern updates and everyday comfort. Thoughtfully updated throughout, this home features a renovated kitchen and bathrooms, along with refreshed living spaces including the bedrooms, basement, and mudroom, making it truly move-in ready. The bright main floor flows seamlessly between the living and dining areas, while the spacious kitchen is ideal for both everyday living and entertaining, complemented by a convenient mudroom and 2-piece bath. Upstairs, you’ll find three well-sized bedrooms and a beautifully finished 5-piece cheater ensuite, while the fully finished basement adds valuable living space with a cozy rec room, laundry area, and additional storage. Outside, enjoy a large backyard with a wooden deck and plenty of green space. Additional updates include a brand new, owned furnace and 5 year old roof. Ideally located just minutes from Highway 402, approximately 30 minutes to London and Sarnia, and within walking distance to local amenities including Tim Hortons, Foodland, East Lambton Elementary School, YMCA & the new East Lambton Community Complex. (id:63626)
Listed by: KEVIN RYAN, Sales Person, Coldwell Banker Southwest Realty

Home facts and features

Price details
List Price
Home facts
Bedrooms
3
Full Bathrooms
1
Partial Bathrooms
1
Property Type
House
Depth
123.86/153.24 IRR / 0.113 AC
Year Built
Built in 1996 (30 yrs old)
Title
Freehold
Exterior Finish
Brick, Aluminum/Vinyl
Heating Type
Forced air, Natural gas, Furnace
Cooling
Central air conditioning
Features
Double width or more driveway, Paved driveway
Appliances
Dishwasher, Dryer, Refrigerator, Stove, Washer
Agent details
Primary Agent
KEVIN RYAN
Primary Broker
Coldwell Banker Southwest Realty
Listing details
Days on REW
16 Days
MLS® Number
26016142
Source
Canadian Real Estate Association

Is this your listing? Help it to stand out.

Mortgage Calculator

Estimated Payments
Purchase Price
Mortgage Total
Down Payment
Amortization
25 Years
Interest Rate
3.99%

Connect with our mortgage partner

REW Money

REW Money

REW Money

Connect with a mortgage expert

The displayed rates are provided as guidance only, are not guaranteed, or are to be considered an approval of credit. Approval will be based solely on your personal situation. You are encouraged to speak with a Mortgage Professional for the most accurate information and to determine your eligibility.

Property Insights

East Lambton Elementary School
  • Public
  • JK - 8
St Peter Canisius Catholic School
  • Catholic
  • JK - 8
School catchments and distances are intended to be used as reference only. To verify enrolment eligibility for a property, contact the school directly.Report Incorrect Info
Listing data is subject to copyright, disclaimer, and additional requirements from the data provider. See our Terms of Use for terms applicable to this listing. Listing data was last updated on 2026-07-21.

