For Sale: 581 Juneberry Court, Milton, ON - REW
Boost your listing
Listing featured. Your listing will be featured on REW.
View featured placement
$1,099,000
4 bd 3 ba 2000 - 2499 sf House
581 Juneberry Court
Street ViewDirections

581 Juneberry CourtMilton, ON, L9E 1M8

Cobban
  • 4 Bed
  • 3 Bath
  • 2000 - 2499 Sqft
  • House

About this home

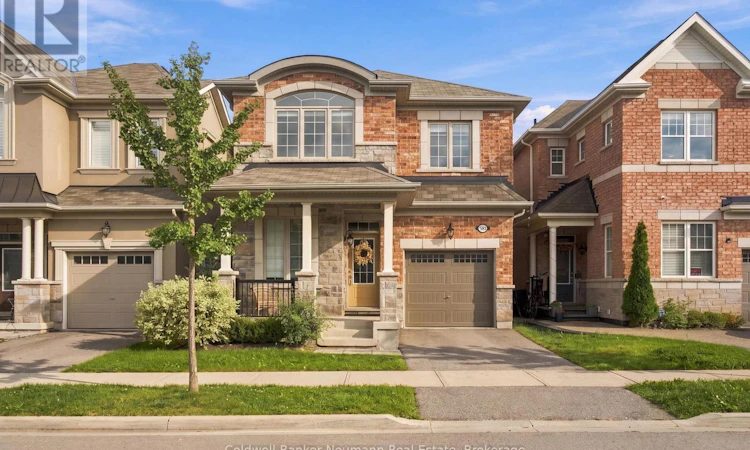
Welcome to 581 Juneberry Court, an exceptional former Mattamy Homes model tucked onto a quiet South Milton court with a private ravine backdrop. Offering over 2,100 sq. ft. above grade, 4 bedrooms and 3 bathrooms, this beautifully upgraded Layton model was designed with family life in mind. The open-concept main floor has been freshly repainted and features 9-foot smooth ceilings, 8-foot doors, 7-inch baseboards, hardwood flooring throughout, a gas fireplace surrounded by a stone mantle and a beautifully upgraded chef's kitchen with extended cabinetry and granite countertops. A separate den adds flexibility for a home office or play space. Upstairs, hardwood continues through all four bedrooms, including a spacious primary that offers beautiful views, a walk-in closet and upgraded ensuite with freestanding tub, glass shower and comfort height countertops. Outside, the ravine lot offers something increasingly hard to find: greenery, privacy and no rear neighbours. The location makes everyday routines easy, too. Raspberry Park is approximately 1.3 km away, while Viola Desmond Public School and St. Kateri Tekakwitha Catholic Secondary School are approximately 3 km from home. More schools, parks, shopping and everyday amenities are close by, with quick access to Britannia Road, Regional Road 25 and major commuter routes connecting you throughout Milton and beyond. Former model-home finishes, four-bedroom functionality, a quiet court and a ravine setting-all wrapped into a home designed to make family life feel a little easier (id:63626)
Listed by: HOLLY FISCHER, Salesperson, Coldwell Banker Neumann Real Estate

Home facts and features

Price details
List Price
Gross Taxes for 2026
$4,871
Home facts
Bedrooms
4
Full Bathrooms
2
Partial Bathrooms
1
Parking Spaces
2
Parking Details
Attached Garage, Garage
Property Type
House
Lot Size
30 ft x 90 ft (2700 ft²)
Depth
90 feet
Frontage
30.0 feet
Title
Freehold
Exterior Finish
Brick, Stone
Heating Type
Forced air, Natural gas
Cooling
Central air conditioning
Basement Details
Unfinished, Full
Features
Carpet Free, Fireplace(s), Smoke Detectors, Wooded area
Appliances
Garage door opener remote(s), Water Heater, Window Coverings
Community
Agent details
Primary Agent
HOLLY FISCHER
Primary Broker
Coldwell Banker Neumann Real Estate
Listing details
Days on REW
1 Day
MLS® Number
W13791446
Source
Canadian Real Estate Association

Is this your listing? Help it to stand out.

Mortgage Calculator

Estimated Payments
Purchase Price
Mortgage Total
Down Payment
Amortization
25 Years
Interest Rate
3.99%

Connect with our mortgage partner

REW Money

REW Money

REW Money

Connect with a mortgage expert

The displayed rates are provided as guidance only, are not guaranteed, or are to be considered an approval of credit. Approval will be based solely on your personal situation. You are encouraged to speak with a Mortgage Professional for the most accurate information and to determine your eligibility.

Property Insights

Boyne Public School
  • Public
  • JK - 8
Our Lady of Fatima Catholic Elementary School
  • Catholic
  • JK - 8
Our Lady of Fatima Catholic School
  • Catholic
  • JK - 8
Tiger Jeet Singh Public School
  • Public
  • JK - 8
Jean Vanier Catholic Secondary School
  • Catholic
  • 9 - 12
St. Benedict Elementary Catholic School
  • Catholic
  • JK - 8
Anne J. MacArthur Public School
  • Public
  • JK - 8
Hawthorne Village Public School
  • Public
  • JK - 8
Our Lady of Victory School
  • Catholic
  • JK - 8
Craig Kielburger Secondary School
  • Public
  • 9 - 12
School catchments and distances are intended to be used as reference only. To verify enrolment eligibility for a property, contact the school directly.Report Incorrect Info
Listing data is subject to copyright, disclaimer, and additional requirements from the data provider. See our Terms of Use for terms applicable to this listing. Listing data was last updated on 2026-09-16.
We use cookies and other technologies for functionality, security, and to provide you with a personalized experience on our online services. By continuing to use our online services, you agree to our Privacy Policy and Terms of Use. For information on how to adjust your privacy settings, visit our Cookie Policy.
Dismiss






