For Sale: 581 Inverness Avenue, London, ON - REW
Boost your listing
Listing featured. Your listing will be featured on REW.
View featured placement
$899,900
4 bd 3 ba 1100 - 1499 sf House
581 Inverness Avenue
Street ViewDirections

581 Inverness AvenueLondon, ON, N6H 5R3

Oakridge
  • 4 Bed
  • 3 Bath
  • 1100 - 1499 Sqft
  • House

About this home

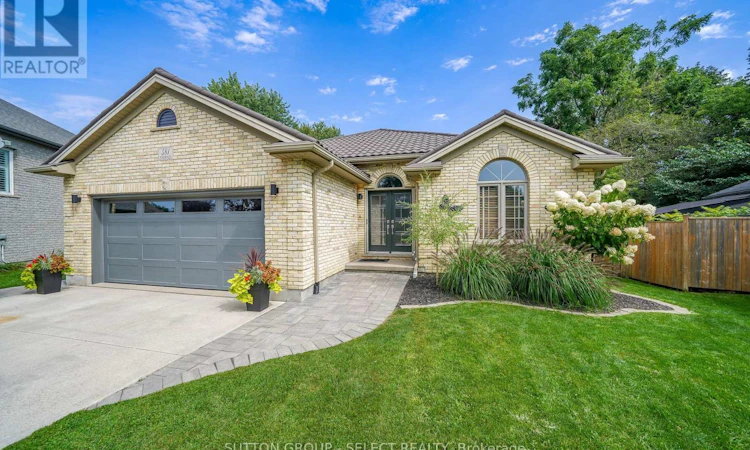
Set on a cul-de-sac and backing directly on park green space, this 4-bed, 3-full bath bungalow offers a blend of timeless design, thoughtful updates, and an unbeatable Oakridge location. With 1,482 sq. ft. above grade, a finished 1,143 sq. ft. basement, and an EV charger ready 2-car garage, this is a home where pride of ownership is evident at every turn. Elegant curb appeal sets the tone. A timeless all brick exterior and a hip-style steel roof create a lasting impression. The fully fenced yard is a private retreat featuring professional landscaping, oversized garden shed, stone firepit, and a high quality 502 sq. ft. 3-season screened sunroom. This premium space showcases a raised composite floor, screen wall system, polycarbonate roof & gas BBQ hookup. Inside, a welcoming foyer opens to soaring vaulted ceilings, rich Acacia wood floors, updated lighting, and a gas fireplace. The white kitchen is filled with natural light, offers stone countertops, and a charming eat-in dining area with custom built-ins and sideboard. The primary suite features a walk-in closet and updated 3-piece ensuite. Two additional bedrooms, an updated 3-piece bath, and convenient main floor laundry/mudroom complete the main level. A custom Oak staircase with inset lighting and a designer feature wall leads to the fully finished lower level, where additional living space awaits. This inviting level features updated flooring, paint, wainscoting, a floor-to-ceiling stone gas fireplace, a fourth bedroom, a versatile bonus room ideal for a gym, or playroom, and an oversized utility room with storage. Upgrades include California shutters, central vac, EV charger ready, newer garage door and double front door, paint, electrical rough-in for a hot tub, and more. The steel roof carries an estimated 40-50-year lifespan, while the furnace, A/C, and hot water tank have all been updated within the past 8 years. Positioned near regarded schools, Remark Superstore, Sifton Bog, parks & access to downtown. (id:63626)
Listed by: VANESSA FRANJKOVIC, Salesperson, SUTTON GROUP - SELECT REALTY

Home facts and features

Price details
List Price
Gross Taxes for 2025
$5,834
Home facts
Bedrooms
4
Full Bathrooms
3
Parking Spaces
6
Parking Details
Garage, Attached Garage
Property Type
House
Depth
Title
Freehold
Style
Bungalow
Exterior Finish
Brick
Heating Type
Forced air, Natural gas
Cooling
Central air conditioning
Basement Details
Finished,
Features
Backs on greenbelt, Carpet Free, Fireplace(s), Irregular lot size, Level, Sump Pump
Appliances
Central Vacuum, Dishwasher, Dryer, Garage door opener, Garage door opener remote(s), Hood Fan, Refrigerator, Stove, Washer, Water Heater, Window Coverings
Community
Agent details
Primary Agent
Primary Broker
SUTTON GROUP - SELECT REALTY
Listing details
Days on REW
1 Day
MLS® Number
X13560018
Source
Canadian Real Estate Association
Board
London and St. Thomas Association of REALTORS®

Is this your listing? Help it to stand out.

Mortgage Calculator

Estimated Payments
Purchase Price
Mortgage Total
Down Payment
Amortization
25 Years
Interest Rate
3.99%

Connect with our mortgage partner

REW Money

REW Money

REW Money

Connect with a mortgage expert

The displayed rates are provided as guidance only, are not guaranteed, or are to be considered an approval of credit. Approval will be based solely on your personal situation. You are encouraged to speak with a Mortgage Professional for the most accurate information and to determine your eligibility.

Property Insights

Notre Dame School
  • Catholic
  • JK - 8
Riverside Public School
  • Public
  • JK - 8
Oakridge Secondary School
  • Public
  • 9 - 12
Clara Brenton Public School
  • Public
  • JK - 8
West Oaks French Immersion Public School
  • Public
  • K - 8
St Paul School
  • Catholic
  • JK - 8
Kensal Park Public School
  • Public
  • K - 8
Woodland Heights Public School
  • Public
  • JK - 8
Eagle Heights Public School
  • Public
  • JK - 8
Wilfrid Jury Public School
  • Public
  • JK - 8
School catchments and distances are intended to be used as reference only. To verify enrolment eligibility for a property, contact the school directly.Report Incorrect Info
Listing data is subject to copyright, disclaimer, and additional requirements from the data provider. See our Terms of Use for terms applicable to this listing. Listing data was last updated on 2026-07-14.

