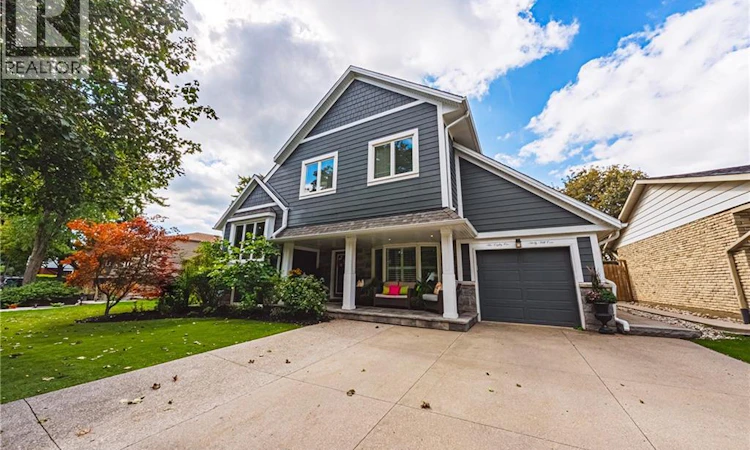
For Sale: 581 Holly Hill Crescent, Burlington, ON - REW
Boost your listing
Listing featured. Your listing will be featured on REW.
View featured placement
$1,688,800
7 bd 4 ba 4232 sf House

581 Holly Hill CrescentBurlington, ON, L7L 3Z8

Appleby
  • 7 Bed
  • 4 Bath
  • 4232 Sqft
  • House

About this home

Welcome to an extraordinary residence where refined elegance meets resort-inspired living. This exceptional 6+1-bedroom, 4-bathroom home offers an impressive blend of luxury, space, & versatility, perfectly suited to sophisticated family living, multi-generational households, & effortless entertaining. With over $100,000 in upgrades, every detail has been thoughtfully considered. At the heart of the home is a spectacular gourmet kitchen, showcasing extensive custom cabinetry, elegant quartz countertops & backsplash, a generous walk-in pantry, & newer appliances. Beautiful hardwood flooring extends into the dining area, where patio doors open to an incredible private backyard oasis. Step outside & discover your own resort-like escape. The fully fenced yard features a stunning saltwater in-ground pool complemented by a soothing fountain, an idyllic setting for elegant summer entertaining, leisurely afternoons, & unforgettable gatherings. The sophisticated living room welcomes you with a beautiful bay window and electric fireplace, creating an inviting atmosphere for intimate evenings. The expansive recreation room offers a second fireplace and abundant space for entertaining, relaxing, or enjoying family game nights. The lower level continues to impress with a versatile room ideal for a home office, gaming, studying, or quiet reading, plus a spacious bedroom &3-piece bathroom, perfect for guests, extended family, or a private retreat. The laundry/utility room features a new washer and dryer & new furnace. Upstairs, generously proportioned bedrooms provide exceptional comfort & privacy. The crowning jewel is the remarkable Primary Suite a serene private retreat featuring a spacious sitting area, walk-in closet, and luxurious 5-piece ensuite. Designed for relaxation & indulgence, this is truly a space to escape & unwind. A rare opportunity to experience exceptional space, sophisticated upgrades, your very own private resort-style backyard all in one remarkable home. (id:63626)
Listed by: Patricia Snowdon, Salesperson, RE/MAX ESCARPMENT REALTY INC.

Home facts and features

Price details
List Price
Gross Taxes for 2026
$9,168
Home facts
Bedrooms
7
Full Bathrooms
4
Parking Spaces
7
Parking Details
Attached Garage
Property Type
House
Depth
Frontage
55.0 feet
Year Built
Built in 1972 (54 yrs old)
Title
Freehold
Style
Other
Exterior Finish
Stone, Other
Heating Type
Forced air, Natural gas
Cooling
Central air conditioning
Pool
In Ground Pool
Basement Details
Finished, Partial
Features
Automatic Garage Door Opener
Appliances
Central Vacuum, Dishwasher, Dryer, Garage door opener, Hood Fan, Refrigerator, Stove, Washer, Window Coverings
Community
Agent details
Primary Agent
Patricia Snowdon
Primary Broker
RE/MAX ESCARPMENT REALTY INC.
Listing details
Days on REW
1 Day
MLS® Number
40865056
Source
Canadian Real Estate Association

Is this your listing? Help it to stand out.

Mortgage Calculator

Estimated Payments
Purchase Price
Mortgage Total
Down Payment
Amortization
25 Years
Interest Rate
3.99%

Connect with our mortgage partner

Frank Mortgage

Frank Mortgage

Canada's No Fee Mortgage Marketplace

Online mortgage broker offering quick and simple access to Canada's top lenders – compare rates and complete your mortgage in a secure online environment

Connect with a mortgage expert

The displayed rates are provided as guidance only, are not guaranteed, or are to be considered an approval of credit. Approval will be based solely on your personal situation. You are encouraged to speak with a Mortgage Professional for the most accurate information and to determine your eligibility.

Property Insights

Frontenac Public School
  • Public
  • JK - 8
Robert Bateman High School
  • Public
  • 9 - 12
Ascension School
  • Catholic
  • JK - 8
Pauline Johnson Public School
  • Public
  • JK - 6
Pineland Public School
  • Public
  • JK - 8
Mohawk Gardens Public School
  • Public
  • JK - 6
St Patrick School
  • Catholic
  • JK - 8
Nelson High School
  • Public
  • 9 - 12
St Raphaels School
  • Catholic
  • JK - 8
Glenn Arbour Academy
  • Private
  • JK - 8
School catchments and distances are intended to be used as reference only. To verify enrolment eligibility for a property, contact the school directly.Report Incorrect Info
Listing data is subject to copyright, disclaimer, and additional requirements from the data provider. See our Terms of Use for terms applicable to this listing. Listing data was last updated on 2026-09-22.
We use cookies and other technologies for functionality, security, and to provide you with a personalized experience on our online services. By continuing to use our online services, you agree to our Privacy Policy and Terms of Use. For information on how to adjust your privacy settings, visit our Cookie Policy.
Dismiss

