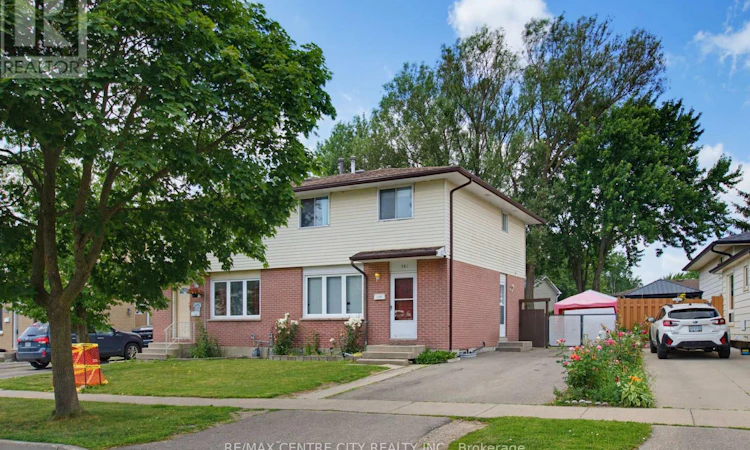
For Sale: 581 Deveron Crescent, London, ON - REW
Boost your listing
Listing featured. Your listing will be featured on REW.
View featured placement
$444,000
3 bd 3 ba 1100 - 1499 sf House

581 Deveron CrescentLondon, ON, N5Z 4M4

Glen Cairn
  • 3 Bed
  • 3 Bath
  • 1100 - 1499 Sqft
  • House

About this home

Set up for HOME SWEET HOME inside and out. Semi with 3 floors, 3 bedrooms and 3 washrooms. Enjoy the convenience of a washroom on each of the 3 floors. 3 Bedrooms with Basement Recroom currently used as a 4th bedroom. 3 piece bathroom in basement with stairs leading to main floor side entrance. Perfect for multi-functional use. Side door from the driveway easily accesses the 2 piece main floor washroom and large closets for coats and kitchen storage. Handy kitchen island for food prep and still plenty of room for table and chairs. Enjoy meals indoors or out on the deck, patio, or back by the firepit. Kids and pets can safely play in the fenced in backyard and away from the tools and other items safely stored within the large storage shed. Great neighbours in a great neighbourhood. Straightforward route to grocery shopping and other amenities nearby. Opportunity to get into a great neighborhood at an affordable price. Tenant is prepared to move or stay. Tenant is open to sign new lease with a new rental price which can be discussed with the Investor. Investors make offers conditional upon coming to agreeable monthly rent with tenant. Investors have an opportunity to immediately start making their money work for them with income from a great tenant. A home ideal for first-time buyers, families and extended families, or investors. Call today. (id:63626)
Listed by: IRENE LUTSCH, Salesperson, RE/MAX CENTRE CITY REALTY INC.

Home facts and features

Price details
List Price
Gross Taxes for 2025
$2,548
Home facts
Bedrooms
3
Full Bathrooms
2
Partial Bathrooms
1
Parking Spaces
4
Parking Details
No Garage
Property Type
House
Depth
102.1 feet
Frontage
35.2 feet
Title
Freehold
Exterior Finish
Brick, Aluminum siding
Heating Type
Forced air, Natural gas
Cooling
Central air conditioning
Basement Details
Partially finished,
Features
Sump Pump
Appliances
Dishwasher, Dryer, Refrigerator, Stove, Washer, Water Heater
Community
Agent details
Primary Agent
IRENE LUTSCH
Primary Broker
RE/MAX CENTRE CITY REALTY INC.
Listing details
Days on REW
1 Day
MLS® Number
X13607070
Source
Canadian Real Estate Association
Board
London and St. Thomas Association of REALTORS®

Is this your listing? Help it to stand out.

Mortgage Calculator

Estimated Payments
Purchase Price
Mortgage Total
Down Payment
Amortization
25 Years
Interest Rate
3.99%

Connect with our mortgage partner

REW Money

REW Money

REW Money

Connect with a mortgage expert

The displayed rates are provided as guidance only, are not guaranteed, or are to be considered an approval of credit. Approval will be based solely on your personal situation. You are encouraged to speak with a Mortgage Professional for the most accurate information and to determine your eligibility.

Property Insights

Glen Cairn Public School
  • Public
  • JK - 8
É Élém C Saint-Jean-de-Brébeuf
  • Catholic
  • JK - 6
St Sebastian School
  • Catholic
  • JK - 8
C C Carrothers Public School
  • Public
  • JK - 8
Gabriel-Dumont School
  • Public
  • 7 - 12
Arthur Stringer Public School
  • Public
  • JK - 8
Sir Wilfrid Laurier Secondary School
  • Public
  • 9 - 12
St Francis School
  • Catholic
  • JK - 8
Wilton Grove Public School
  • Public
  • JK - 8
Fairmont Public School
  • Public
  • JK - 8
School catchments and distances are intended to be used as reference only. To verify enrolment eligibility for a property, contact the school directly.Report Incorrect Info
Listing data is subject to copyright, disclaimer, and additional requirements from the data provider. See our Terms of Use for terms applicable to this listing. Listing data was last updated on 2026-07-26.

