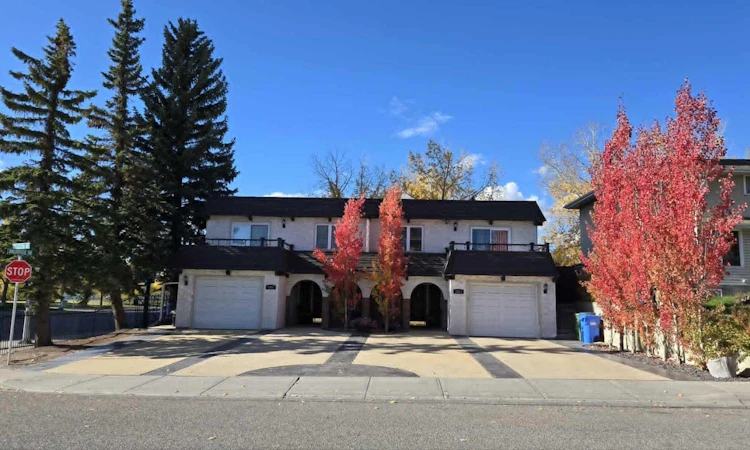
For Sale: 5801/ 5803 Dalgleish Road NW, Calgary, AB - REW
Boost your listing
Listing featured. Your listing will be featured on REW.
View featured placement
$1,289,000
6 bd • 4 ba • 2170 sf • Duplex
5801/ 5803 Dalgleish Road NW
Street ViewDirections

5801/ 5803 Nw Dalgleish RoadCalgary, AB, T3A 1K4

Dalhousie
  • 6 Bed
  • 4 Bath
  • 2170 Sqft
  • Duplex

About this home

Welcome to this well-maintained, potentially income-generating full duplex with separate titles and legal basement suites with large windows, in highly walkable Dalhousie location, backing directly onto green space/park with no rear neighbours. Close to LRT/Transit, schools, park/playground, shopping, restaurants and other amenities. Each duplex contains 2 large bedrooms upstairs, 1 downstairs, full bathroom on each floor, wood burning fireplace on the upper floors, front deck over garage off main bedroom, and back balcony. Approximately 1085 sq ft upstairs, 675 sq ft downstairs, single attached garage, driveway parking for 2+ cars per side. 5803 could be well suited for use as an owner’s retreat boasting many upgrades throughout such as; hardwood and engineered hardwood flooring, spa tub (up), walk in spa shower(down), heated bathroom and kitchen floor (up), custom closet (up), kitchen upgrades including island/wine rack/stainless appliances, custom window coverings with Hunter Douglas shutters (down). Additional linc is 0018 851 030.
Listed by: Tatum Fitton, ComFree

Home facts and features

Price details
List Price
Home facts
Bedrooms
6
Full Bathrooms
4
Parking Spaces
6
Property Type
Duplex
Lot Size
8008 ft²
Frontage
50.10 sqft
Year Built
Built in 1970 (56 yrs old)
Style
Attached-Side by Side,Bi-Level
Exterior Finish
Brick, Cedar, Stucco
Heating Type
Forced Air, Natural Gas
Basement Details
Full
Features
Balcony(s), Central Vacuum, Laminate Counters, Multiple Locations, No Animal Home, No Smoking Home, Schools Nearby, See Remarks, Shopping Nearby, Walking/bike Paths
Appliances
Dishwasher, Dryer, Microwave, Range Hood, Refrigerator, Stove, Washer
Community
Agent details
Primary Agent
Primary Broker
ComFree
Listing details
Days on REW
1 Day
MLS® Number
A2355303
Source
Pillar 9
Board
Calgary Real Estate Board
Is this your listing? Help it to stand out.

Mortgage Calculator

provided by REW Digital Ltd
Estimated Payments
Purchase Price
Mortgage Total
Down Payment
Amortization
25 Years
Interest Rate
3.99%

Connect with our mortgage partner

Aamir Khalique

Aamir Khalique

Dominion Lending

Found a home you love? Let's get you pre-approved and mortgage-ready so you can shop with confidence and make stronger offers.

Connect with a mortgage expert

The displayed rates are provided as guidance only, are not guaranteed, or are to be considered an approval of credit. Approval will be based solely on your personal situation. You are encouraged to speak with a Mortgage Professional for the most accurate information and to determine your eligibility.

Property Insights

Dalhousie School
  • n/a
  • -
  • In Catchment
St. Dominic School
  • n/a
  • -
  • In Catchment
H. D. Cartwright School
  • n/a
  • -
  • In Catchment
Sir Winston Churchill High School
  • n/a
  • -
  • In Catchment
St. Jean Brebeuf School
  • n/a
  • -
  • In Catchment
West Dalhousie School
  • n/a
  • -
  • In Catchment
Simon Fraser School
  • n/a
  • -
  • In Catchment
St. Vincent De Paul Elementary Junior High School
  • n/a
  • -
  • In Catchment
Dr. E. W. Coffin School
  • n/a
  • -
  • In Catchment
Marion Carson School
  • n/a
  • -
  • In Catchment
School catchments and distances are intended to be used as reference only. To verify enrolment eligibility for a property, contact the school directly.Report Incorrect Info
Listing data is subject to copyright, disclaimer, and additional requirements from the data provider. See our Terms of Use for terms applicable to this listing. Listing data was last updated on 2026-11-17.
We use cookies and other technologies for functionality, security, and to provide you with a personalized experience on our online services. By continuing to use our online services, you agree to our Privacy Policy and Terms of Use. For information on how to adjust your privacy settings, visit our Cookie Policy.
Dismiss