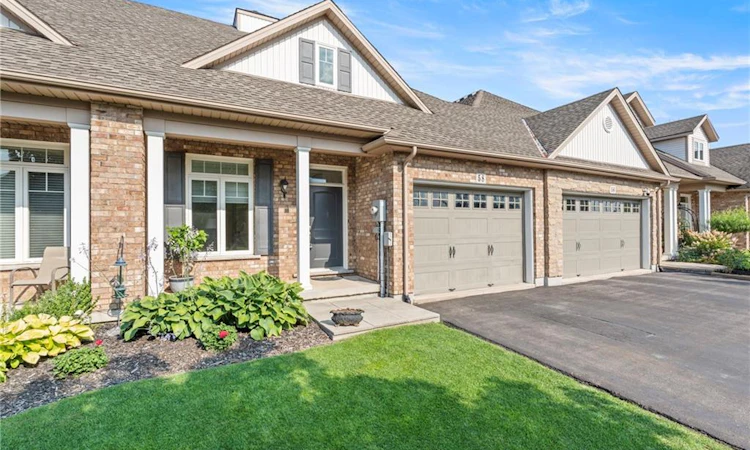
For Sale: 58 Videl Crescent N, St. Catharines, ON - REW
Boost your listing
Listing featured. Your listing will be featured on REW.
View featured placement
$629,000
2 bd 2 ba 1184 sf Townhouse
58 Videl Crescent N
Street ViewDirections

58 Videl Crescent NSt. Catharines, ON, L2W 0A3

  • 2 Bed
  • 2 Bath
  • 1184 Sqft
  • Townhouse

About this home

Freehold bungalow townhome with no condo fees located in a desirable Martindale Heights neighbourhood! Recently refreshed and move-in ready, this home features fresh paint, new luxury vinyl plank flooring, a brand-new power garage door opener, freshly sodded backyard and more. The main floor offers a bright open-concept layout with a versatile den/bedroom at the front of the home overlooking the front yard. Down the hall the home opens into the kitchen with a centre island overlooking the main living room. The living room features hardwood flooring, vaulted ceilings and patio doors leading to the backyard. Off the living room is the spacious primary bedroom featuring a large walk-in closet and private 4-piece ensuite. The main floor is completed with a second 4-piece bathroom and convenient laundry room with direct access to the garage. The unfinished basement offers an abundance of additional space with great ceiling height and plenty of potential to finish to suit your needs. One feature that sets this home apart from many townhomes is the convenient backyard access. The home is only connected to the neighbouring property by the garage on the right side. This allows direct access from the front of the property through the garage and into the backyard without having to go through the home. Located close to desirable schools, great restaurants, shopping, parks and the St. Catharines hospital.
Listed by: Chris Hendriks, RE/MAX HENDRIKS TEAM REALTY

Home facts and features

Price details
List Price
Gross Taxes for 2026
$5,893
Home facts
Bedrooms
2
Full Bathrooms
2
Parking Spaces
3
Parking Details
Attached Garage
Property Type
Townhouse
Year Built
Built in 2008 (18 yrs old)
Heating Type
Forced Air,Natural Gas
Cooling
Central Air
Basement Details
Full,Unfinished
Appliances
Dishwasher, Dryer, Refrigerator, Stove, Washer
Agent details
Primary Agent
Primary Broker
RE/MAX HENDRIKS TEAM REALTY
Listing details
Days on REW
2 Days
MLS® Number
40856335
Source
Information Technology Systems Ontario
Board
Cornerstone Association of REALTORS®
Is this your listing? Help it to stand out.

Mortgage Calculator

Estimated Payments
Purchase Price
Mortgage Total
Down Payment
Amortization
25 Years
Interest Rate
3.99%

Connect with our mortgage partner

REW Money

REW Money

REW Money

Connect with a mortgage expert

The displayed rates are provided as guidance only, are not guaranteed, or are to be considered an approval of credit. Approval will be based solely on your personal situation. You are encouraged to speak with a Mortgage Professional for the most accurate information and to determine your eligibility.

Property Insights

Grapeview Public School
  • Public
  • JK - 8
Mother Teresa Catholic Elementary School
  • Catholic
  • JK - 8
Westdale Public School
  • Public
  • JK - 8
Harriet Tubman Public School
  • Public
  • JK - 8
Edith Cavell Public School
  • Public
  • JK - 8
St Denis Catholic Elementary School
  • Catholic
  • JK - 8
St Catharines Collegiate Institute and Vocational
  • Public
  • 9 - 12
St Anthony Catholic Elementary School
  • Catholic
  • JK - 8
Woodland Public School
  • Public
  • JK - 8
St Nicholas Catholic Elementary School
  • Catholic
  • JK - 8
School catchments and distances are intended to be used as reference only. To verify enrolment eligibility for a property, contact the school directly.Report Incorrect Info
Listing data is subject to copyright, disclaimer, and additional requirements from the data provider. See our Terms of Use for terms applicable to this listing. Listing data was last updated on 2026-08-18.
We use cookies and other technologies for functionality, security, and to provide you with a personalized experience on our online services. By continuing to use our online services, you agree to our Privacy Policy and Terms of Use. For information on how to adjust your privacy settings, visit our Cookie Policy.
Dismiss

