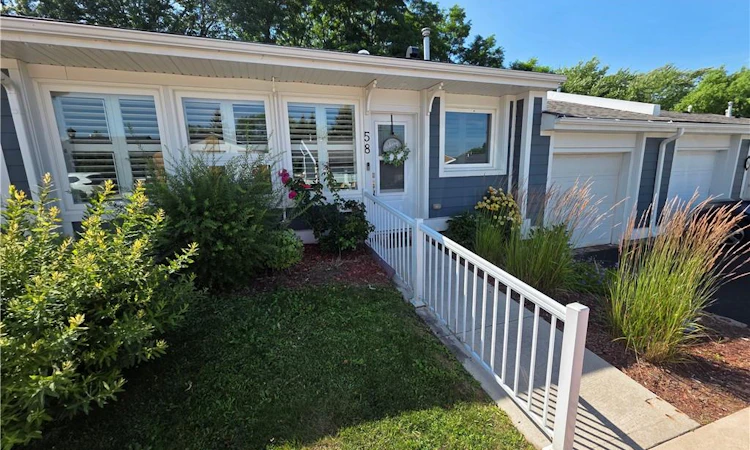
For Sale: 58 Szollosy Circle, Hamilton, ON - REW
Boost your listing
Listing featured. Your listing will be featured on REW.
View featured placement
$559,000
2 bd 1 ba 1021 sf Townhouse

58 Szollosy CircleHamilton, ON, L9B 1T8

Kennedy
  • 2 Bed
  • 1 Bath
  • 1021 Sqft
  • Townhouse

About this home

Enjoy the simple pleasures of maintenance free living in the gated community of St. Elizabeth Village. This welcoming one floor bungalow offers 1,021 sq ft of thoughtfully designed living space with 2 bedrooms, 1 bathroom, an attached garage, and a private driveway. The bright open concept layout creates an inviting place to call home. The kitchen features stainless steel appliances and overlooks the living and dining areas, allowing you to stay connected while entertaining or enjoying a quiet evening at home. Large windows fill the living space with natural light, creating a warm and cheerful atmosphere throughout the day. The bathroom is equipped with a walk in shower and grab bar, offering added comfort and convenience. At the back of the home, you'll find a peaceful garden area that provides a private outdoor retreat, along with a storage shed behind the garage for all your gardening tools and seasonal items. Located just a short stroll from the Village amenities, including the pharmacy, medical clinic, woodworking shop, gym, pool, saunas, and golf simulator, this home offers the perfect balance of comfort, convenience, and community. Spend your days enjoying everything retirement has to offer while the maintenance is looked after for you. This is easy living in one of the area's most welcoming retirement communities. CONDO Fees Incl: Property taxes, water, and all exterior maintenance
Listed by: Sheri Lin Robins, RE/MAX ESCARPMENT REALTY INC.

Home facts and features

Price details
List Price
Gross Taxes for 2026
$0
Strata Maintenance Fees
$879 Monthly
Home facts
Bedrooms
2
Full Bathrooms
1
Parking Spaces
2
Parking Details
Attached Garage
Property Type
Townhouse
Style
Bungalow
Heating Type
Forced Air,Natural Gas
Cooling
Central Air
Pool
Community, Indoor Pool, Pool
Features
Auto Garage Door Remote(s), Carbon Monoxide Detector(s), In-suite, Lake/pond, Smoke Detector(s)
Amenities
Bbqs Permitted, Clubhouse, Fitness Center, Game Room, Guest Suites, Library, Parking, Party Room, Sauna, Workshop Area
Appliances
Built-in Microwave, Dishwasher, Dryer, Refrigerator, Stove, Washer
Community
Agent details
Primary Agent
Primary Broker
RE/MAX ESCARPMENT REALTY INC.
Secondary Agent
Secondary Broker
RE/MAX Escarpment Realty Inc.
Listing details
Days on REW
46 Days
MLS® Number
40844783
Source
Information Technology Systems Ontario
Board
Cornerstone Association of REALTORS®
Is this your listing? Help it to stand out.

Mortgage Calculator

Estimated Payments
Purchase Price
Mortgage Total
Down Payment
Amortization
25 Years
Interest Rate
3.99%

Connect with our mortgage partner

REW Money

REW Money

REW Money

Connect with a mortgage expert

The displayed rates are provided as guidance only, are not guaranteed, or are to be considered an approval of credit. Approval will be based solely on your personal situation. You are encouraged to speak with a Mortgage Professional for the most accurate information and to determine your eligibility.

Property Insights

St. Thérèse of Lisieux Catholic Elementary School
  • Catholic
  • JK - 8
Hamilton District Christian Private Scho
  • Private
  • 9 - 12
St. Thomas More Catholic Secondary School
  • Catholic
  • 9 - 12
Corpus Christi Catholic Elementary School
  • Catholic
  • JK - 8
Tiffany Hills Elementary Public School
  • Public
  • JK - 8
R A Riddell Public School
  • Public
  • JK - 8
James MacDonald Public School
  • Public
  • JK - 6
St. Vincent de Paul Catholic Elementary School
  • Catholic
  • JK - 8
Gordon Price School
  • Public
  • JK - 8
Annunciation of Our Lord Catholic Elementary School
  • Catholic
  • JK - 8
School catchments and distances are intended to be used as reference only. To verify enrolment eligibility for a property, contact the school directly.Report Incorrect Info
Listing data is subject to copyright, disclaimer, and additional requirements from the data provider. See our Terms of Use for terms applicable to this listing. Listing data was last updated on 2026-08-31.
We use cookies and other technologies for functionality, security, and to provide you with a personalized experience on our online services. By continuing to use our online services, you agree to our Privacy Policy and Terms of Use. For information on how to adjust your privacy settings, visit our Cookie Policy.
Dismiss

