For Sale: 58 Steel Street, Barrie, ON - REW
Boost your listing
Listing featured. Your listing will be featured on REW.
View featured placement
$599,000
3 bd • 2 ba • 1500 - 1999 sf • House
58 Steel Street
Street ViewDirections

58 Steel StreetBarrie, ON, L4M 2E9

Codrington
  • 3 Bed
  • 2 Bath
  • 1500 - 1999 Sqft
  • House

About this home

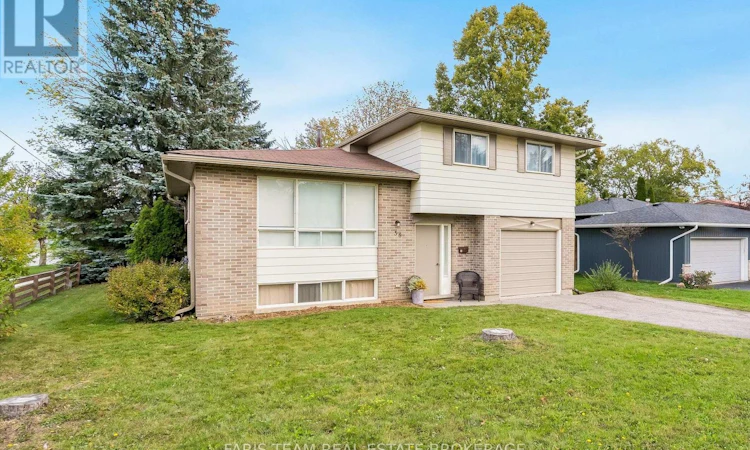
Top 5 Reasons You Will Love This Home: 1) Beautifully maintained four-level sidesplit situated in Barrie's desirable Codrington community, offering a spacious and versatile layout ideal for comfortable family living 2) Retreat upstairs to the primary bedroom featuring dual closets, complemented by two additional bedrooms and a 4-piece bathroom complete with a tub and shower combination 3) Step inside to brand-new vinyl plank flooring flowing throughout the main level, where a welcoming family room with a cozy electric fireplace, convenient 2-piece bathroom, backyard walkout, and inside entry from the garage create a functional space for everyday living 4) Move in with added peace of mind thanks to thoughtful updates including a newer furnace (2024), eavestroughs, soffits, and gutter guards (2026), along with fresh paint and new vinyl plank flooring completed in 2026 5) Set on a desirable corner lot with a fully fenced backyard, attached single-car garage, and driveway parking for up to four vehicles, this east-end home is conveniently located close to schools, parks, everyday amenities, and major commuter routes. 1,667 above grade sq.ft. plus a partially finished basement. *Please note some images have been virtually staged to show the potential of the home. (id:63626)
Listed by: MARK FARIS, Broker, FARIS TEAM REAL ESTATE BROKERAGE

Home facts and features

Price details
List Price
Gross Taxes for 2026
$4,901
Home facts
Bedrooms
3
Full Bathrooms
1
Partial Bathrooms
1
Parking Spaces
5
Parking Details
Attached Garage, Garage
Property Type
House
Lot Size
55 ft x 102 ft (5654 ft²)
Depth
102.8 feet
Frontage
55.0 feet
Title
Freehold
Exterior Finish
Brick, Vinyl siding
Heating Type
Forced air, Natural gas
Basement Details
Unfinished, Full
Features
Fireplace(s)
Appliances
Refrigerator, Stove, Washer
Community
Agent details
Primary Agent
Primary Broker
FARIS TEAM REAL ESTATE BROKERAGE
Secondary Agent
ANDREW FARIS
Secondary Broker
FARIS TEAM REAL ESTATE BROKERAGE
Listing details
Days on REW
1 Day
MLS® Number
S13879694
Source
Canadian Real Estate Association

Is this your listing? Help it to stand out.

Mortgage Calculator

Estimated Payments
Purchase Price
Mortgage Total
Down Payment
Amortization
25 Years
Interest Rate
3.99%

Connect with our mortgage partner

Frank Mortgage

Frank Mortgage

Canada's No Fee Mortgage Marketplace

Online mortgage broker offering quick and simple access to Canada's top lenders – compare rates and complete your mortgage in a secure online environment

Connect with a mortgage expert

The displayed rates are provided as guidance only, are not guaranteed, or are to be considered an approval of credit. Approval will be based solely on your personal situation. You are encouraged to speak with a Mortgage Professional for the most accurate information and to determine your eligibility.

Property Insights

Sevenoaks Academy
  • Private
  • JK - 8
Steele Street Public School
  • Public
  • JK - 8
St Monicas School
  • Catholic
  • JK - 8
Codrington Public School
  • Public
  • JK - 8
Eastview Secondary School
  • Public
  • 9 - 12
Maple Grove Public School
  • Public
  • JK - 8
Johnson Street Public School
  • Public
  • JK - 8
Barrie North Collegiate
  • Public
  • 9 - 12
Oakley Park Public School
  • Public
  • JK - 8
St Joseph's School
  • Catholic
  • 9 - 12
School catchments and distances are intended to be used as reference only. To verify enrolment eligibility for a property, contact the school directly.Report Incorrect Info
Listing data is subject to copyright, disclaimer, and additional requirements from the data provider. See our Terms of Use for terms applicable to this listing. Listing data was last updated on 2026-10-10.
We use cookies and other technologies for functionality, security, and to provide you with a personalized experience on our online services. By continuing to use our online services, you agree to our Privacy Policy and Terms of Use. For information on how to adjust your privacy settings, visit our Cookie Policy.
Dismiss

