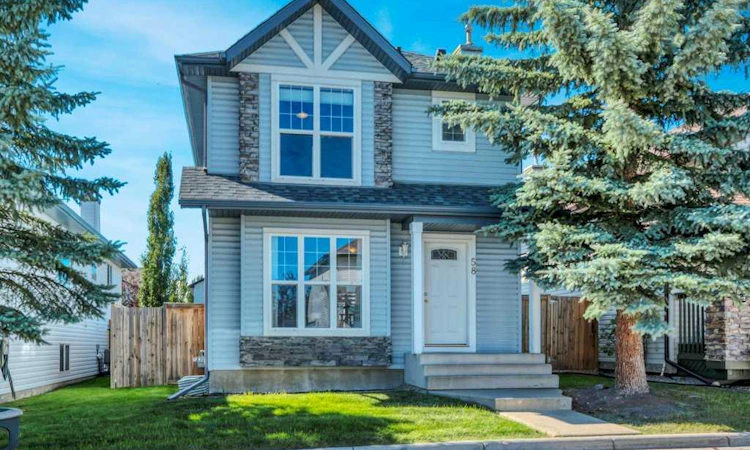
For Sale: 58 Rocky Ridge Green, Calgary, AB - REW
Boost your listing
Listing featured. Your listing will be featured on REW.
View featured placement
$574,900
3 bd 3 ba 1237 sf House

58 Rocky Ridge GreenCalgary, AB, T3G 4R4

Rocky Ridge
  • 3 Bed
  • 3 Bath
  • 1237 Sqft
  • House

About this home

A wonderful opportunity to get into the family-friendly community of Rocky Ridge! Surrounded by parks, playgrounds and walking pathways, this 3-bedroom, 2.5-bath home offers a comfortable layout, a great backyard, and plenty of potential to make it your own. The main floor features a spacious living room along with a sunny kitchen and dining area overlooking the west-facing backyard. Outside, there is plenty of room for kids to play, established garden beds, a large deck with built-in seating, and a detached double garage that is insulated for added comfort during Calgary winters. Upstairs, you’ll find three bedrooms, including a spacious primary bedroom with a walk-in closet and 4-piece ensuite. Two additional bedrooms and another 4-piece bathroom complete the upper level. The basement is partially developed with an additional living or recreation space, and the large windows allow plenty of natural light into the lower level while still offering room to further develop and customize the space over time. Rocky Ridge is such a great community for young families, with an abundance of parks, playgrounds and pathways to explore. The Rocky Ridge Clubhouse is easily accessible from this location, with great schools, the YMCA, shopping and everyday amenities all close by. You’ll also appreciate the convenient access in and out of the community and toward the mountains. This is a comfortable family home at an approachable price point in one of Calgary’s established northwest communities — move in, add your own personal touches, and make it yours.
Listed by: Miranda Moser, Century 21 Bamber Realty LTD.

Home facts and features

Price details
List Price
Strata Maintenance Fees
$179 Monthly
Home facts
Bedrooms
3
Full Bathrooms
2
Partial Bathrooms
1
Parking Spaces
2
Parking Details
Detached Garage
Property Type
House
Lot Size
3921 ft²
Frontage
34.12 ft
Year Built
Built in 1999 (27 yrs old)
Style
2 Storey
Heating Type
Forced Air
Basement Details
Full
Features
Back Lane, Back Yard, Garden, In Basement, No Animal Home, No Smoking Home, Park, Private Yard, Rectangular Lot, Schools Nearby, Walking/bike Paths
Amenities
Clubhouse, Playground
Appliances
Dishwasher, Dryer, Electric Oven, Garage Control(s), Microwave Hood Fan, Refrigerator, Washer, Window Coverings
Community
Agent details
Primary Agent
Primary Broker
Century 21 Bamber Realty LTD.
Listing details
Days on REW
1 Day
MLS® Number
A2342061
Source
Pillar 9
Board
Calgary Real Estate Board
Is this your listing? Help it to stand out.

Mortgage Calculator

Estimated Payments
Purchase Price
Mortgage Total
Down Payment
Amortization
25 Years
Interest Rate
3.99%

Connect with our mortgage partner

Aamir Khalique

Aamir Khalique

Dominion Lending

Found a home you love? Let's get you pre-approved and mortgage-ready so you can shop with confidence and make stronger offers.

Connect with a mortgage expert

The displayed rates are provided as guidance only, are not guaranteed, or are to be considered an approval of credit. Approval will be based solely on your personal situation. You are encouraged to speak with a Mortgage Professional for the most accurate information and to determine your eligibility.

Property Insights

William D. Pratt School
  • n/a
  • -
  • In Catchment
Royal Oak School
  • n/a
  • -
  • In Catchment
Eric Harvie School
  • n/a
  • -
  • In Catchment
Twelve Mile Coulee School
  • n/a
  • -
  • In Catchment
Bearspaw School
  • n/a
  • -
  • In Catchment
Arbour Lake Middle School
  • n/a
  • -
  • In Catchment
Renert School
  • n/a
  • -
  • In Catchment
St. Ambrose School
  • n/a
  • -
  • In Catchment
West View School
  • n/a
  • -
  • In Catchment
St. Basil Elementary/Junior High School
  • n/a
  • -
  • In Catchment
School catchments and distances are intended to be used as reference only. To verify enrolment eligibility for a property, contact the school directly.Report Incorrect Info
Listing data is subject to copyright, disclaimer, and additional requirements from the data provider. See our Terms of Use for terms applicable to this listing. Listing data was last updated on 2026-09-02.
We use cookies and other technologies for functionality, security, and to provide you with a personalized experience on our online services. By continuing to use our online services, you agree to our Privacy Policy and Terms of Use. For information on how to adjust your privacy settings, visit our Cookie Policy.
Dismiss

