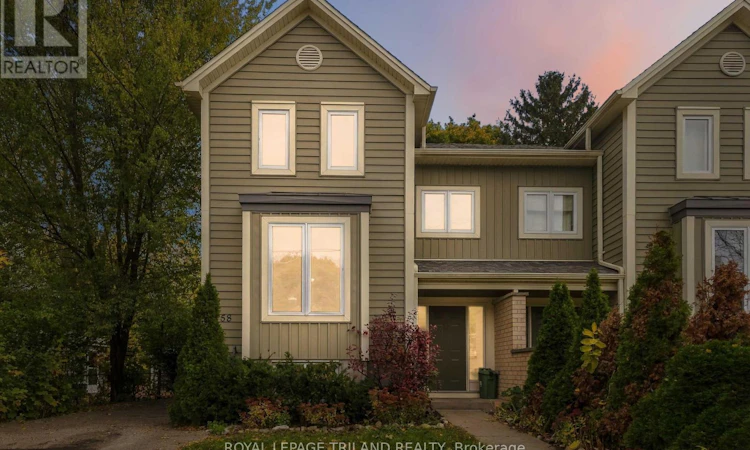
For Sale: 58 Oak Street, London, ON - REW
Boost your listing
Listing featured. Your listing will be featured on REW.
View featured placement
$524,999
3 bd • 3 ba • 1100 - 1499 sf • House

58 Oak StreetLondon, ON, N5Z 2H6

Hamilton Road
  • 3 Bed
  • 3 Bath
  • 1100 - 1499 Sqft
  • House

About this home

Welcome to 58 Oak Street, a beautiful 2012-built home offering the perfect blend of modern living in an established London neighbourhood. This bright, sun-filled property features a spacious open-concept layout with 3 bedrooms and 2.5 bathrooms, freshly painted throughout and completely ready for your personal touch. The main level welcomes you with an inviting eat-in kitchen, a formal dining area, a large living room, and a convenient 2-piece powder room. Upstairs, you will find three bedrooms and two full bathrooms, highlighted by a primary suite featuring functional his-and-hers closets and a private 4-piece ensuite. High-traffic areas showcase excellent updates, including new vinyl flooring (2024) and brand-new carpeting (2026).The lower level is currently partially finished and offers massive potential for future development or passive income, already equipped with builder rough-in plumbing for a kitchen and a bathroom to easily accommodate a rental apartment or an in-law suite. Outside, the property boasts a rare, premium 221-foot deep lot that backs directly onto a serene private ravine, providing a peaceful outdoor oasis with endless room for family gatherings, summer BBQs, and gardening. Complete peace of mind comes with major updates including a brand-new gas furnace (2025), an owned water heater, all appliances included, and a spacious double driveway with parking for four vehicles.Perfect for growing families, this convenient location is just a three-minute stroll from Trafalgar Public School (JK-8) and sits close to B. Davison and Clarke Road Secondary Schools. Nestled in a vibrant East London community, this home pairs a quiet ravine setting with the effortless convenience of nearby grocery stores, shopping, pharmacies, and quick transit routes for a straightforward daily commute. Combining modern functional updates, rare green space, and incredible rental income potential, this meticulously maintained property is an outstanding opportunity. (id:63626)
Listed by: ERIC CASSIDY, Salesperson, ROYAL LEPAGE TRILAND REALTY

Home facts and features

Price details
List Price
Gross Taxes for 2026
$3,353
Home facts
Bedrooms
3
Full Bathrooms
2
Partial Bathrooms
1
Parking Spaces
4
Parking Details
No Garage
Property Type
House
Lot Size
30 ft x 221 ft (6639 ft²)
Depth
221.3 feet
Frontage
30.0 feet
Title
Freehold
Exterior Finish
Vinyl siding
Heating Type
Forced air, Natural gas
Cooling
Central air conditioning
Basement Details
Partially finished, Full
Features
Carpet Free
Appliances
Dishwasher, Hood Fan, Microwave, Refrigerator, Stove
Community
Agent details
Primary Agent
ERIC CASSIDY
Primary Broker
ROYAL LEPAGE TRILAND REALTY
Listing details
Days on REW
1 Day
MLS® Number
X14138804
Source
Canadian Real Estate Association
Board
London and St. Thomas Association of REALTORS®
Is this your listing? Help it to stand out.

Mortgage Calculator

provided by REW Digital Ltd
Estimated Payments
Purchase Price
Mortgage Total
Down Payment
Amortization
25 Years
Interest Rate
3.99%

Connect with our mortgage partner

Frank Mortgage

Frank Mortgage

Canada's No Fee Mortgage Marketplace

Online mortgage broker offering quick and simple access to Canada's top lenders – compare rates and complete your mortgage in a secure online environment

Connect with a mortgage expert

The displayed rates are provided as guidance only, are not guaranteed, or are to be considered an approval of credit. Approval will be based solely on your personal situation. You are encouraged to speak with a Mortgage Professional for the most accurate information and to determine your eligibility.

Property Insights

Holy Cross School
  • Catholic
  • JK - 8
Trafalgar Public School
  • Public
  • JK - 8
Lester B Pearson School for the Arts
  • Public
  • 4 - 8
B Davison Secondary School
  • Public
  • 9 - 12
Ealing Public School
  • Public
  • JK - 8
G A Wheable School
  • Public
  • K - 12
Aberdeen Public School
  • Public
  • JK - 8
St Mary School
  • Catholic
  • 5 - 8
Académie de la Tamise
  • Public
  • JK - 6
Princess Elizabeth Public School
  • Public
  • JK - 8
School catchments and distances are intended to be used as reference only. To verify enrolment eligibility for a property, contact the school directly.Report Incorrect Info
Listing data is subject to copyright, disclaimer, and additional requirements from the data provider. See our Terms of Use for terms applicable to this listing. Listing data was last updated on 2026-11-02.
We use cookies and other technologies for functionality, security, and to provide you with a personalized experience on our online services. By continuing to use our online services, you agree to our Privacy Policy and Terms of Use. For information on how to adjust your privacy settings, visit our Cookie Policy.
Dismiss