For Sale: 58 Mapleton Place, London, ON - REW
Boost your listing
Listing featured. Your listing will be featured on REW.
View featured placement
$1,149,900
5 bd 4 ba 3000 - 3499 sf House

58 Mapleton PlaceLondon, ON, N6K 4A6

Byron
  • 5 Bed
  • 4 Bath
  • 3000 - 3499 Sqft
  • House

About this home

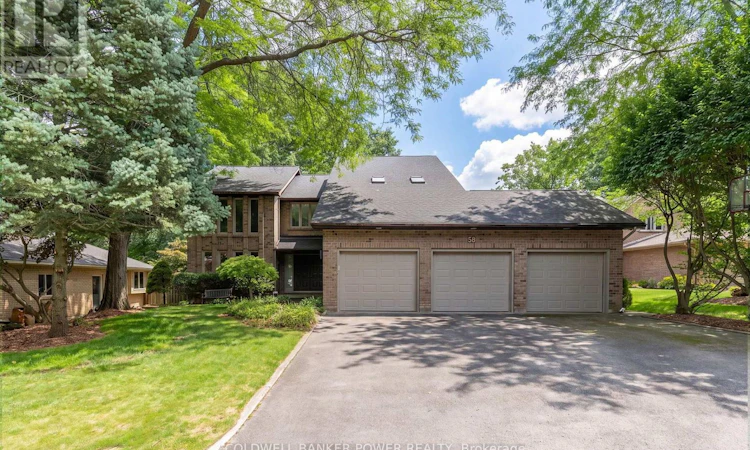
Welcome to 58 Mapleton Place, an impressive family home offering over 4000 sq. ft. of finished living space, ideally situated on a quiet Byron cul-de-sac. With three finished levels, a triple-car garage, four bedrooms plus an upper-level office, a walk-out lower level, and a heated backyard pool, this home offers exceptional space and versatility for the whole family. The main floor features a thoughtfully designed layout with a formal dining room, eat-in kitchen, spacious living room, and separate family room. Convenient main-floor laundry and a powder room add to the home's functionality. Upstairs, you'll find four good-sized bedrooms along with a dedicated office, providing plenty of space for a growing family, guests, or working from home. The generous bedroom sizes offer comfort and flexibility rarely found in today's homes. The fully finished lower level features a walk-out to the backyard, a spacious family room, additional bedroom, and two-piece bathroom. The private backyard is truly an extension of the home, featuring a large deck and heated pool - the perfect setting for summer entertaining, relaxing, and enjoying time with family and friends. Situated in a desirable Byron neighbourhood, 58 Mapleton Place offers the best of both worlds - a peaceful cul-de-sac setting with convenient access to the entrance of Warbler Woods, schools, shopping, restaurants, and everyday amenities. Enjoy the sense of community and quiet surroundings of Byron while remaining within easy reach of everything London has to offer. (id:63626)
Listed by: TAYLER FERGUSON, Broker, COLDWELL BANKER POWER REALTY

Home facts and features

Price details
List Price
Gross Taxes for 2025
$10,578
Home facts
Bedrooms
5
Full Bathrooms
2
Partial Bathrooms
2
Parking Spaces
9
Parking Details
Attached Garage, Garage
Property Type
House
Lot Size
72 ft x 169 ft (12264 ft²)
Depth
169.4 feet
Frontage
72.4 feet
Title
Freehold
Exterior Finish
Brick
Heating Type
Forced air, Natural gas
Cooling
Central air conditioning
Pool
In Ground Pool
Basement Details
Finished, Walk out,
Features
Fireplace(s)
Appliances
Central Vacuum, Cooktop, Garage door opener remote(s), Microwave, Oven, Oven - Built-In, Refrigerator, Window Coverings
Community
Agent details
Primary Agent
Primary Broker
COLDWELL BANKER POWER REALTY
Listing details
Days on REW
1 Day
MLS® Number
X13785254
Source
Canadian Real Estate Association
Board
London and St. Thomas Association of REALTORS®

Is this your listing? Help it to stand out.

Mortgage Calculator

Estimated Payments
Purchase Price
Mortgage Total
Down Payment
Amortization
25 Years
Interest Rate
3.99%

Connect with our mortgage partner

REW Money

REW Money

REW Money

Connect with a mortgage expert

The displayed rates are provided as guidance only, are not guaranteed, or are to be considered an approval of credit. Approval will be based solely on your personal situation. You are encouraged to speak with a Mortgage Professional for the most accurate information and to determine your eligibility.

Property Insights

Byron Northview Public School
  • Public
  • JK - 8
St Theresa School
  • Catholic
  • JK - 8
Byron Southwood Public School
  • Public
  • JK - 8
St. Nicholas Sr School
  • Catholic
  • JK - 8
Madeline Hardy School
  • Public
  • JK - 8
St George School
  • Catholic
  • JK - 8
St Thomas Aquinas School
  • Catholic
  • 9 - 12
John Dearness Public School
  • Public
  • JK - 8
Byron Somerset Public School
  • Public
  • JK - 8
É Élém Marie-Curie
  • Public
  • JK - 6
School catchments and distances are intended to be used as reference only. To verify enrolment eligibility for a property, contact the school directly.Report Incorrect Info
Listing data is subject to copyright, disclaimer, and additional requirements from the data provider. See our Terms of Use for terms applicable to this listing. Listing data was last updated on 2026-09-15.
We use cookies and other technologies for functionality, security, and to provide you with a personalized experience on our online services. By continuing to use our online services, you agree to our Privacy Policy and Terms of Use. For information on how to adjust your privacy settings, visit our Cookie Policy.
Dismiss

