For Sale: 58 Manitoba Street, Toronto, ON - REW
Boost your listing
Listing featured. Your listing will be featured on REW.
View featured placement
$1,999,900
3 + 1 bd 4 ba 2000 - 2500 sf House
58 Manitoba Street
Street ViewDirections

58 Manitoba StreetToronto, ON, M8Y 1C9

Mimico
  • 3 + 1 Bed
  • 4 Bath
  • 2000 - 2500 Sqft
  • House

About this home

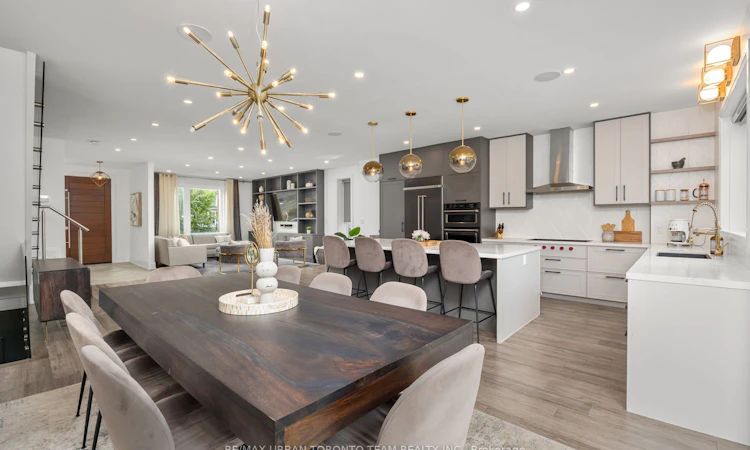
Custom-designed contemporary family home offering over 3,000 sq. ft. of finished living space on a coveted 40-ft lot in the heart of Mimico. Thoughtfully designed by Avenue Design, this turnkey home combines modern luxury with exceptional functionality.The open-concept main floor is ideal for entertaining, featuring a chef's kitchen with a 9-ft Caesarstone island, integrated appliances, Wolf cooktop, designer lighting, and a custom entertainment wall. Upstairs offers 9-ft ceilings, hardwood floors, spacious bedrooms, and a luxurious primary suite with walk-in closet and spa-inspired ensuite with heated floors and premium Brizo fixtures. A second bedroom also features its own private ensuite.The finished lower level with separate entrance includes heated floors, a bedroom, full bath, laundry, abundant storage, and a 10-ft bar island with sink and wine fridge-perfect for guests, extended family, or a recreation space.Oversized sliding doors open to a spectacular three-season outdoor living area featuring a custom Lousol aluminum louvered pergola with motorized louvers and remote-controlled blinds. Fully fenced backyard. Additional highlights include a centralized AV system with five Sonos zones, integrated ceiling speakers, outdoor audio, security system with perimeter cameras, single-car garage, and parking for up to six vehicles in the driveway.Located on a quiet, tree-lined street steps to Grand Avenue Park, top-rated schools, waterfront trails, SanRemo Bakery, Costco, and Royal York shops and restaurants. Walk to Mimico GO Station with direct service to Union Station in approximately 15 minutes. Quick access to the Gardiner, QEW, and Hwy 427.
Listed by: Jonathan Edwards, RE/MAX URBAN TORONTO TEAM REALTY INC.

Home facts and features

Price details
List Price
Gross Taxes for 2025
$7,744
Home facts
Bedrooms
3 + 1
Full Bathrooms
4
Parking Spaces
7
Property Type
House
Lot Size
40 ft x 125 ft (5082 ft²)
Depth
125.5
Frontage
40.5
Exterior Finish
Stucco (Plaster)
Heating Type
Forced Air, Gas
Cooling
Central Air
Basement Details
Separate Entrance, Finished
Community
Agent details
Primary Agent
Primary Broker
RE/MAX URBAN TORONTO TEAM REALTY INC.
Listing details
Days on REW
64 Days
Property Views
14
MLS® Number
W13416134
Source
Toronto Real Estate Board
Is this your listing? Help it to stand out.

Mortgage Calculator

Estimated Payments
Purchase Price
Mortgage Total
Down Payment
Amortization
25 Years
Interest Rate
3.99%

Connect with our mortgage partner

REW Money

REW Money

REW Money

Connect with a mortgage expert

The displayed rates are provided as guidance only, are not guaranteed, or are to be considered an approval of credit. Approval will be based solely on your personal situation. You are encouraged to speak with a Mortgage Professional for the most accurate information and to determine your eligibility.

Property Insights

George R Gauld Junior School
  • Public
  • JK - 5
St Louis Catholic School
  • Catholic
  • JK - 8
Imperial College of Toronto
  • Private
  • 11 - 12
Behaviour Innovations, Children's Colleg
  • Private
  • PS - 12
David Hornell Junior School
  • Public
  • JK - 5
St Leo Catholic School
  • Catholic
  • JK - 8
Karen Kain School of the Arts
  • Public
  • 6 - 8
Etobicoke School of the Arts
  • Public
  • 9 - 12
The Mildenhall School
  • Private
  • NS - 8
John English Junior Middle School
  • Public
  • JK - 8
School catchments and distances are intended to be used as reference only. To verify enrolment eligibility for a property, contact the school directly.Report Incorrect Info
Listing data is subject to copyright, disclaimer, and additional requirements from the data provider. See our Terms of Use for terms applicable to this listing. Listing data was last updated on 2026-08-10.
We use cookies and other technologies for functionality, security, and to provide you with a personalized experience on our online services. By continuing to use our online services, you agree to our Privacy Policy and Terms of Use. For information on how to adjust your privacy settings, visit our Cookie Policy.
Dismiss

