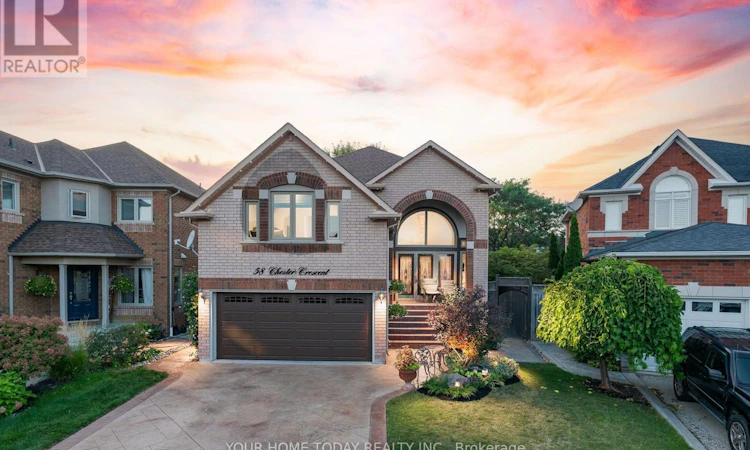
For Sale: 58 Chester Crescent, Halton Hills, ON - REW
Boost your listing
Listing featured. Your listing will be featured on REW.
View featured placement
$1,339,900
4 bd 4 ba 2000 - 2499 sf House

58 Chester CrescentHalton Hills, ON, L7G 5W5

Georgetown
  • 4 Bed
  • 4 Bath
  • 2000 - 2499 Sqft
  • House

About this home

Sought-after Georgetown South! Finished inside and out with pride of ownership, plus an-law suite - it doesn't get much better! Ideally located on a quiet, family-friendly street, this spacious, well-maintained and nicely updated one-owner home offers versatile living space for today's modern family. A patterned concrete driveway, walkway and steps lead to an impressive portico and welcoming, sun-filled foyer. The freshly painted main level features hardwood and ceramic flooring throughout. A spacious living room flows seamlessly into the dining room, with a distinctive glass-block wall adding architectural interest while allowing natural light to filter through from the foyer. The well-equipped kitchen features freshly painted cabinetry, a centre island, built-in desk area and stainless-steel appliances, while the adjoining breakfast area offers a walkout to a large deck and patio. The kitchen, breakfast area and dining room all enjoy views of the backyard, creating an inviting setting for everyday family living and entertaining. A powder room and convenient laundry room complete the main level. A few steps up, the spacious family room overlooks the foyer and a portion of the living room below, creating an open and connected feel. A gas fireplace provides a warm focal point, while large windows fill the room with natural light. The upper level offers three generously sized bedrooms. The primary retreat features a walk-in closet and well-appointed 5-piece ensuite, while the remaining bedrooms share the main bathroom. The finished basement, with convenient separate access, offers excellent in-law or extended-family potential. Currently arranged with a kitchen, living room, bedroom, 3-piece bathroom and salon, this flexible space provides endless possibilities to suit your needs. Ample utility and storage space complete the level. Close to schools, parks, trails, the Gellert Community Centre and major commuter routes, this is a home designed to grow with your family. (id:63626)
Listed by: RAYMOND CHESHER, Broker of Record, YOUR HOME TODAY REALTY INC.

Home facts and features

Price details
List Price
Gross Taxes for 2026
$6,526
Home facts
Bedrooms
4
Full Bathrooms
3
Partial Bathrooms
1
Parking Spaces
4
Parking Details
Garage, Attached Garage
Property Type
House
Depth
107.8 feet
Frontage
36.4 feet
Title
Freehold
Exterior Finish
Brick
Heating Type
Forced air, Natural gas
Cooling
Central air conditioning
Basement Details
Finished, Full
Appliances
Blinds, Dishwasher, Dryer, Freezer, Garage door opener, Microwave, Refrigerator, Stove, Washer, Water softener
Community
Agent details
Primary Agent
RAYMOND CHESHER
Primary Broker
YOUR HOME TODAY REALTY INC.
Listing details
Days on REW
4 Days
MLS® Number
W13702056
Source
Canadian Real Estate Association

Is this your listing? Help it to stand out.

Mortgage Calculator

Estimated Payments
Purchase Price
Mortgage Total
Down Payment
Amortization
25 Years
Interest Rate
3.99%

Connect with our mortgage partner

REW Money

REW Money

REW Money

Connect with a mortgage expert

The displayed rates are provided as guidance only, are not guaranteed, or are to be considered an approval of credit. Approval will be based solely on your personal situation. You are encouraged to speak with a Mortgage Professional for the most accurate information and to determine your eligibility.

Property Insights

ÉÉC du Sacré-Coeur-Georgetown
  • Catholic
  • JK - 8
St Brigid School
  • Catholic
  • JK - 8
Silver Creek Public School
  • Public
  • JK - 8
Ethel Gardiner Public School
  • Public
  • JK - 8
St Catherine of Alexandria Elementary School
  • Catholic
  • JK - 8
Centennial Middle School
  • Public
  • 6 - 8
George Kennedy Public School
  • Public
  • JK - 6
St Francis of Assisi School
  • Catholic
  • JK - 8
Harrison Public School
  • Public
  • JK - 5
Christ the King Catholic Secondary School
  • Catholic
  • 9 - 12
School catchments and distances are intended to be used as reference only. To verify enrolment eligibility for a property, contact the school directly.Report Incorrect Info
Listing data is subject to copyright, disclaimer, and additional requirements from the data provider. See our Terms of Use for terms applicable to this listing. Listing data was last updated on 2026-08-25.
We use cookies and other technologies for functionality, security, and to provide you with a personalized experience on our online services. By continuing to use our online services, you agree to our Privacy Policy and Terms of Use. For information on how to adjust your privacy settings, visit our Cookie Policy.
Dismiss

